
Views - Eco Friendly



Address
2033 Concha Loop, Cheyenne, WY
Price
$ 799,000
Property Attributes
- MLS#102111
- TypeSingle Family
- Listing Status Active
- CountyLARAMIE
- CityCheyenne
- AreaLARAMIE
- NeighborhoodCrystal Valley
- Zip82009
- StyleQUAD-LEVEL
- Year Built1992
- Taxes$ 2763
- Price$ 799,000
- Bedrooms5
- Full Bathrooms3
- Half Bathrooms0
- Sqr Footage3430
- Lot Size4.42 Acres
Data Source:
Cheyenne MLS (CYMLS)
Property Description
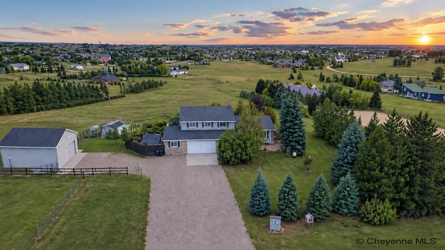
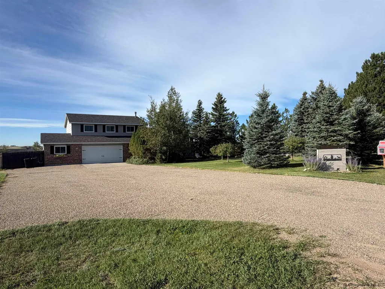
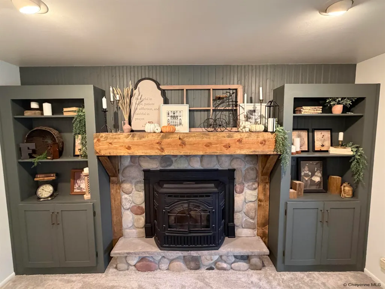
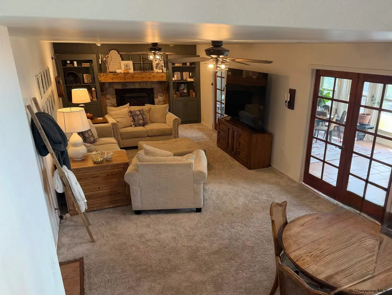
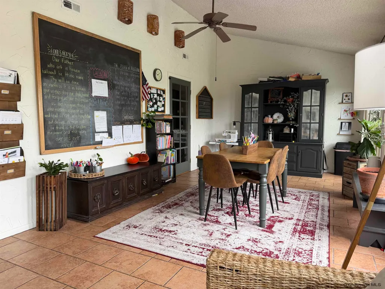
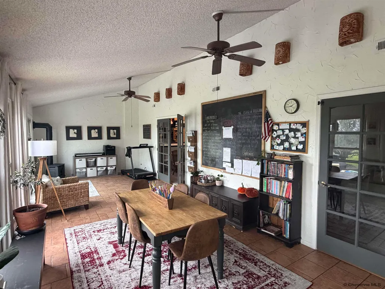
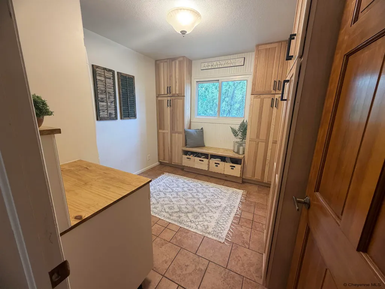
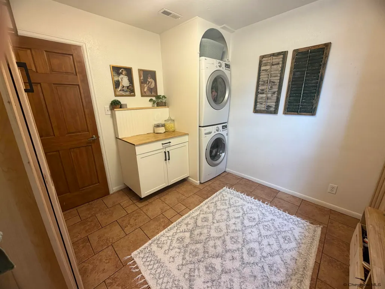
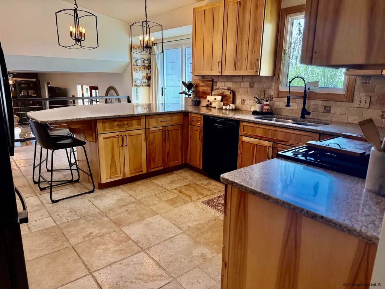
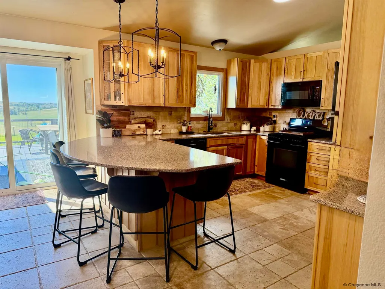
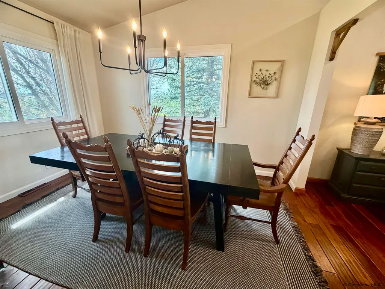
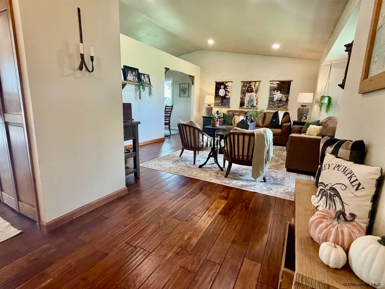
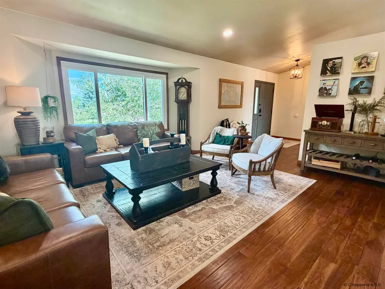
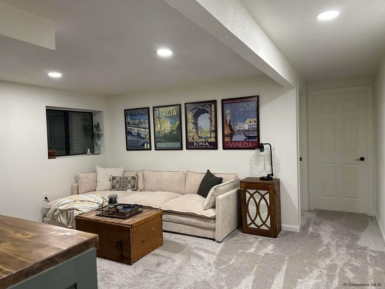
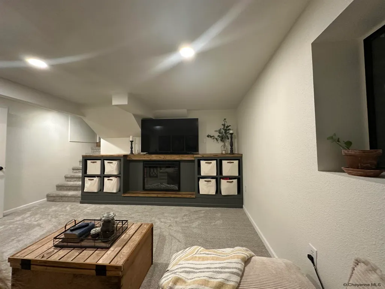
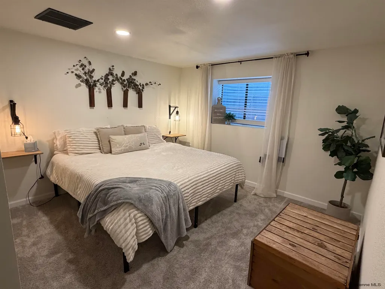
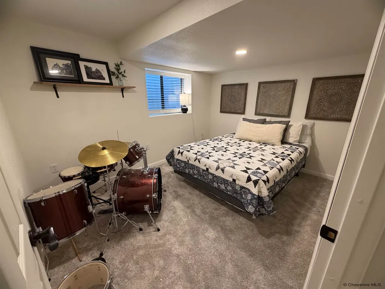
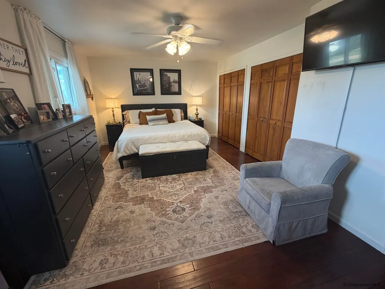
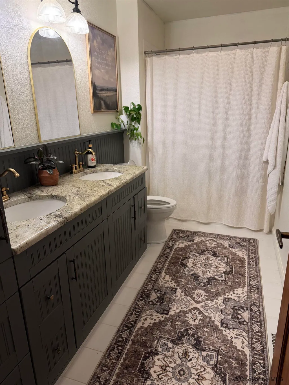
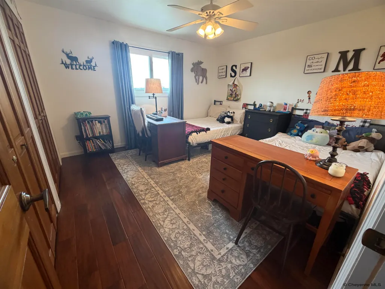
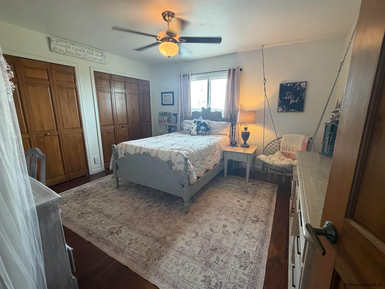
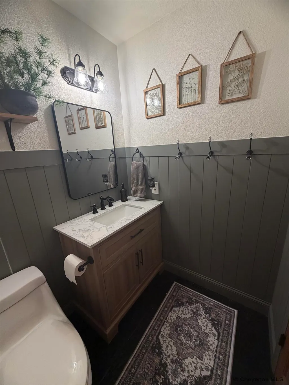
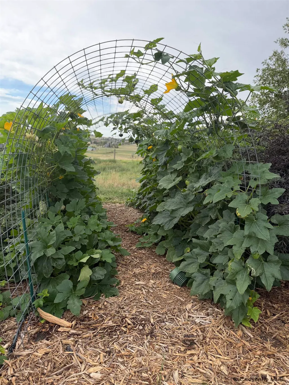
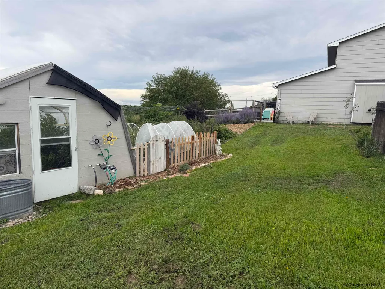
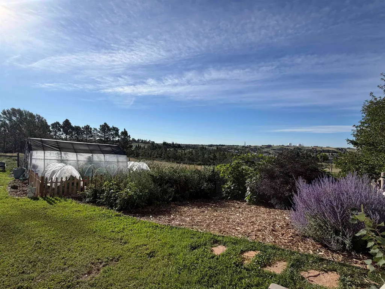
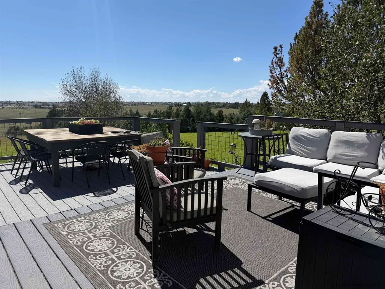
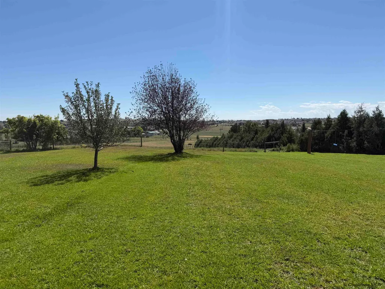
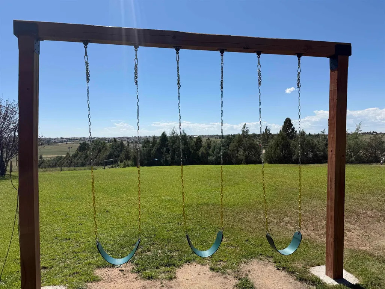
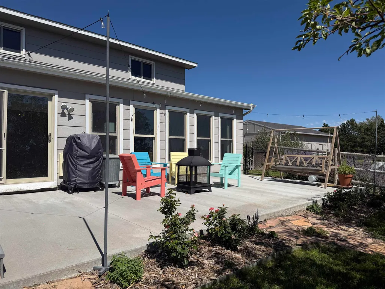
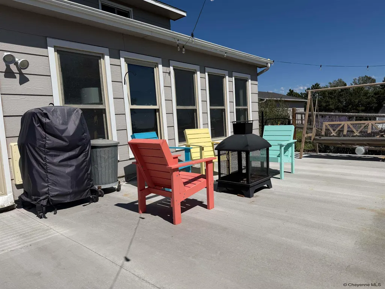
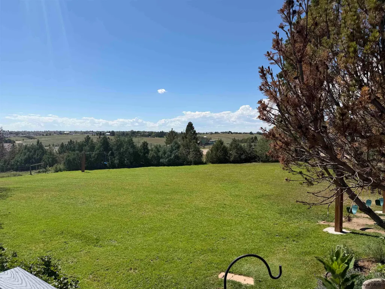
The main photo is AI manipulated to show the home view without the beautiful trees that span the majority of the front of the home. Welcome home to this beautiful remodeled/updated and enhanced close in rural property where everyone has their space. The lower level in from the oversized 2 car garage is conveniently set up with a 3/4 bath, laundry room with lots of closet storage, family room with a cozy pellet stove featuring an auxiliary port for battery backup (which ensures use even during power outages) and a cozy sunroom flooded with light plus a gas fireplace. Step out to the large brand new concrete patio for your outside enjoyment. The patio has access to a huge trex deck which leads into the kitchen and from which you have fantastic unobstructed views, out to the wonderful new lawn with sprinkler system and over to the serene garden beds and greenhouse with automated timed irrigation for your gardening experience. The garden and trees plus a variety of plants include strawberries, horseradish, rhubarb, asparagus, elderberries, mint, chives, parsley, apples, raspberries, currants, watermelon, cilantro, basil, lettuce and plums. The magical trellis supports pumpkins and squash which are almost ready for harvest. There is a small coop for chickens and ducks too! Your family is sure to enjoy the new swing set and zip line! Beautiful mature trees add to your privacy and enjoyment. Down from the lower level enter the all new beautiful living room featuring a gorgeous built in for tv, books, games, blankets and an electric fireplace. There are 2 new nice sized bedrooms and a storage room too! Up to the main level, you will find a beautiful eat in kitchen fully equipped and finishes include quartz counter tops and hickory cabinets. There is a separate dining room with a new window added for a bright dining experience. New lighting is throughout the home and you will love the beautiful dining room and kitchen light fixtures. New canned lighting throughout the main level makes this home so bright and inviting. The living room is perfectly sized for gathering! The upper level features 2 full bathrooms which have been tastefully updated and 2 bedrooms in addition to the huge primary ensuite. Ample closet space in the bedrooms! Custom tile and wood floors plus engineered hardwood floors throughout the house! The electric panel has a 50 amp plug in ready for you to add a whole home generator.  The well system is equipped with double pressure tanks for added reliability. There is an outbuilding/barn with a 14 ft door, and 100 amp electric service offering versatility and convenience, which has doors for 4 horse stalls if you want to utilize the space for that. There are several fenced spaces for your animals; the owner has not used the fenced areas and does not guarantee the integrity of the fencing. The property is about 5 minutes from Coyote Ridge, Meadowlark, Davis, and Prairie Winds and about 10 minutes from shopping, restaurants and entertainment. Call for your private showing or contact your favorite agent to ensure you donât miss this property!
| Price History | |
|---|---|
| 9/15/2026 | Listed $799,000 |
General Features
| Sewer | Septic |
|---|---|
| Construction | Site Built |
| Heating | Forced Air |
| Kitchen Level | M |
| Cooling | Central A/C |
| Roof | Composition/Asphalt |
| Laundry Y/N | 9X10 |
| Water | Private Well |
| Fireplaces | Three,Gas Fueled,Pellet Stove,Electric Fueled |
| Garage | 2 |
| Gas Y/N | Black Hills Energy |
| Bathrooms | 3 |
| Year Built | 1992 |
| Electric | Black Hills Energy |
| Accessibility | None |
| New Construction | No |
| HOA Fee | No |
| Subdivision | CRYSTAL VALLEY |
| Style | QUAD-LEVEL |
| Miscellaneous | Covenants Apply |
| Class | Residential |
| Type | Rural Residential |
| Green Features | Sun Room,Programmable Thermostat,Ceiling Fan |
| Tax Year | 2026 |
| OccupantName | Owners |
| Status | Temp Active |
| Car Storage | 2 Car Attached |
| Subdivision | WY |
| Sale/Rent | For Sale |
| Status Detail | 5 |
| Primary City | Cheyenne |
| City | Cheyenne |
| Taxes | 2763 |
| HOA/Lot Fees Include | None |
| Legal Description | See Addendum |
| DOM | 10 |
| Postal Code | 82009 |
| Proposed Financing | Cash,Conventional,FHA,VA |
Interior Features
| Interior Amenities | Eat In Kitchen,Separate Dining |
|---|---|
| Bedroom 3 Level | U |
| Bedroom 2 Level | U |
| Kitchen Size | 10X12 |
| Family Room Dimensions | 14X31 |
| Dining Room Dimensions | 8X12 |
| Beds | 5 |
| Heating Fuel | Natural Gas |
| Living 2 Level | L |
| Extra Room | 13X15 Family Room Bsmt |
| Bath 1 Level | Upper |
| Bath 3 Level | Lower |
| Bath 2 Level | Upper |
| Bath 3 Size | 3/4 |
| Bath 1 Size | Full |
| Bath 2 Size | Full |
| Laundry Level | L |
| SqFt Source | Previous Listing |
| Above Grade Square Feet | 2702 |
| Basement % Finished | 95 |
| 3/4 Baths | 1 |
| Full Baths | 2 |
| Basement Level Beds | 2 |
| Upper Level Beds | 3 |
| Dining Level | M |
| Living Level | M |
Exterior Features
| Exterior | Brick,Wood/Hardboard |
|---|---|
| Foundation | Basement |
| Exterior Amenities | Deck,Patio,Sprinkler System,Utility Shed,Work Shop,Outbuilding,Enclosed Sunroom-heat,Backyard Sod/Grass,Back Sprinkler System,Drip Irrigation System,Native Grasses and Plants |
| Inclusions | Dishwasher,Dryer,Microwave,Range/Oven,Refrigerator,Washer,Window Coverings |
| Lot Size Area | 4.42 |
| Outbuilding Dimensions | 32X48 |
| Exterior Basement Access | Interior access only |
Amenities
- Foreclosure
- Views
- Short Sale
- New Construction
- Adult 55+
- Lease To Own
- No HOA Fees
- Furnished
- Primary On Main
- Air Conditioning
- Seller Finance
- Green
- Fixer Upper
- Horse
- Golf
- Fireplace
- Deck
- Garage
- Basement
- Pool
Property vs Single Family Average in 82009
Price
Taxes
Year Built
Visits
 © 2026 Cheyenne MLS. Information deemed reliable but not guaranteed accurate by the Cheyenne MLS. This information provided exclusively for consumers' personal, non-commercial use and may not be used for any purpose other than to identify prospective properties consumers may be interested in purchasing. Real estate listings held by brokerage firms other than #1 Properties are marked with the IDX logo and includes the name of the listing brokers. Data last updated: September 21, 2026 5:51 AM
