
Views - Primary on Main




Address
2533 Moonlight Ct, Cheyenne, WY
Price
$ 1,299,999
Property Attributes
- MLS#102101
- TypeSingle Family
- Listing Status Active
- CountyLARAMIE
- CityCheyenne
- AreaLARAMIE
- NeighborhoodNorth Star Ranc
- Zip82001
- Style2 STORY
- Year Built2004
- Price$ 1,299,999
- Bedrooms5
- Full Bathrooms4
- Half Bathrooms0
- Sqr Footage6151
- Lot Size14.3 Acres
Data Source:
Cheyenne MLS (CYMLS)
Property Description
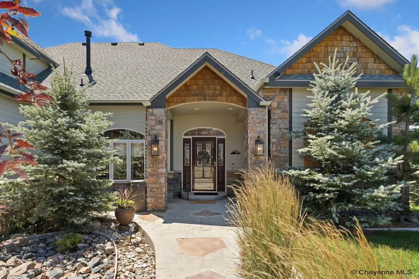
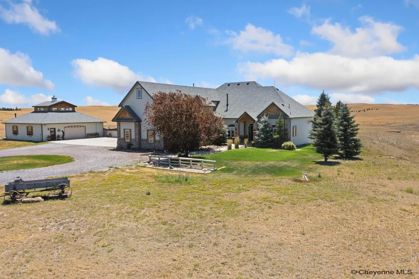
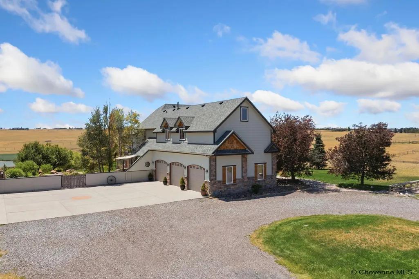
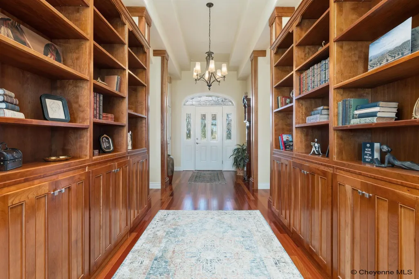
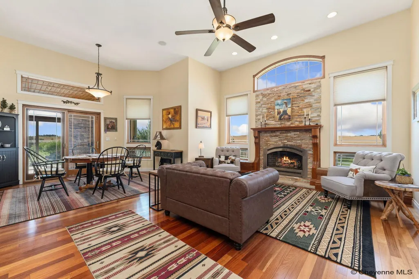
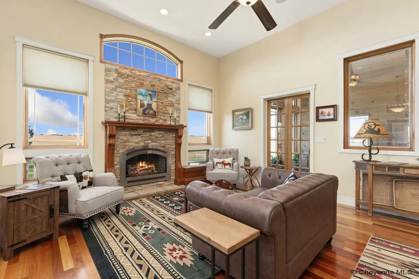
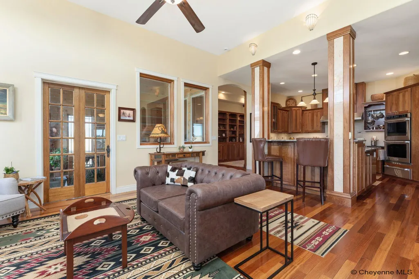
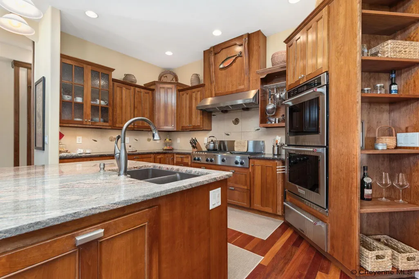
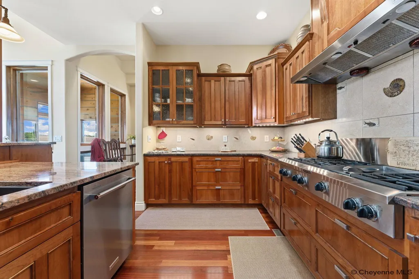
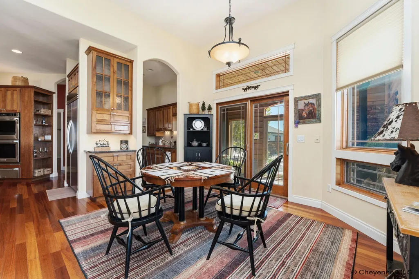
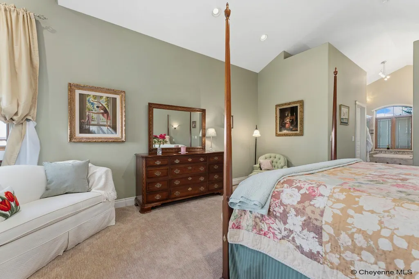
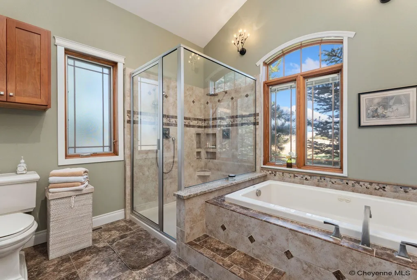
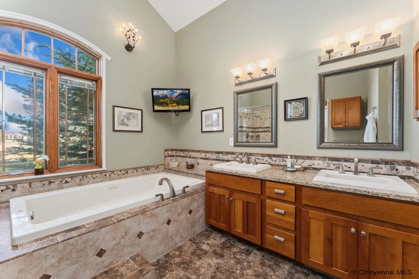
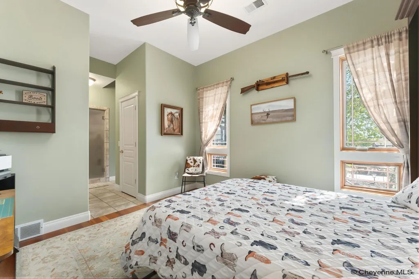
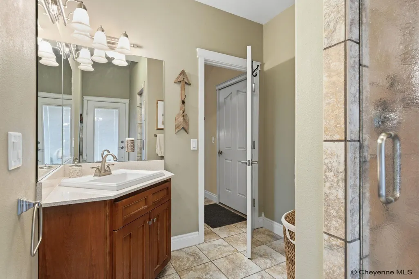
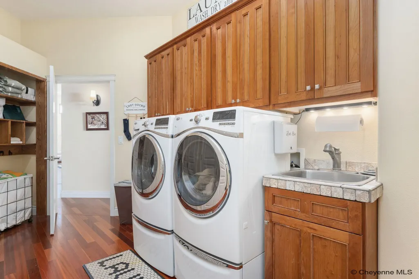
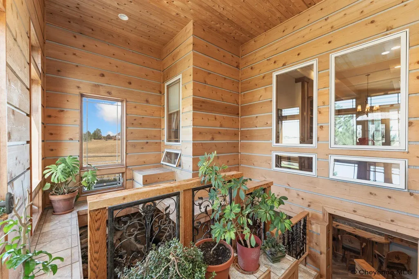
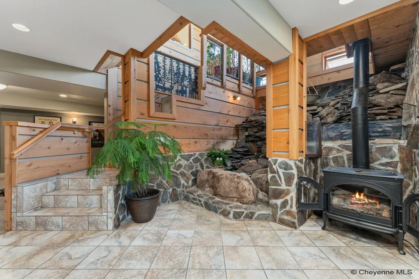
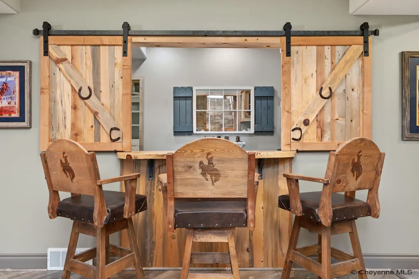
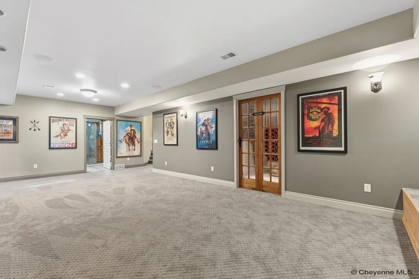
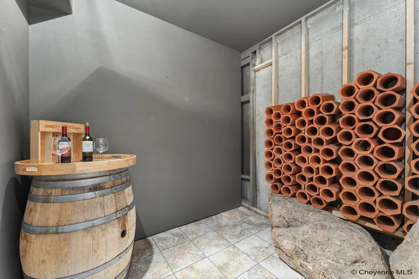
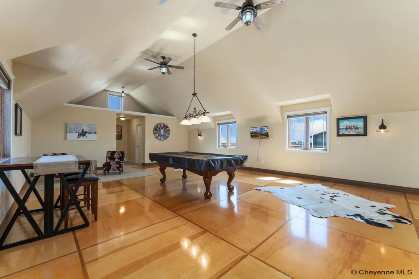
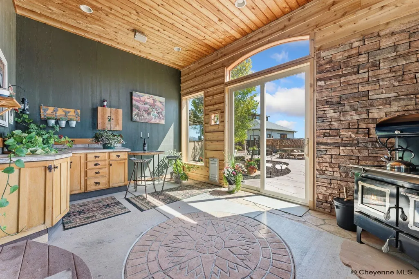
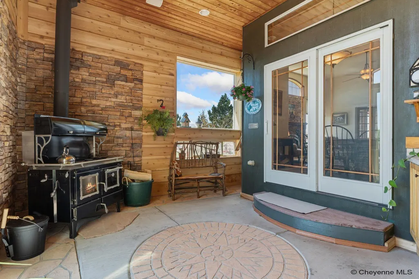
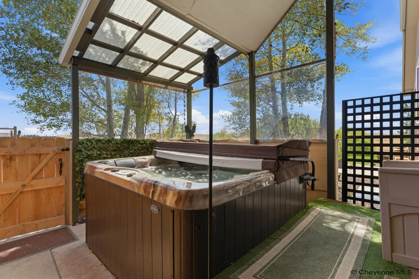
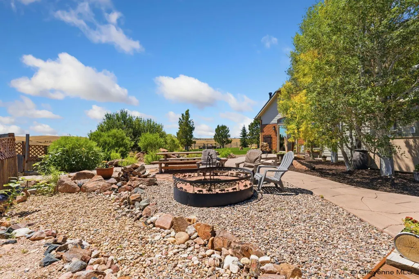
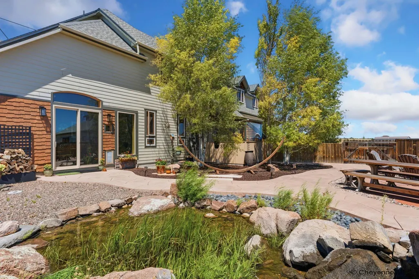
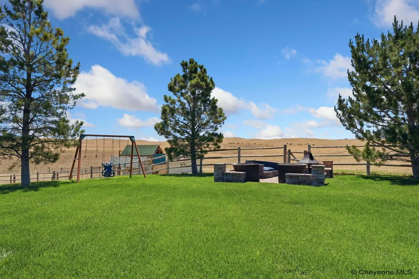
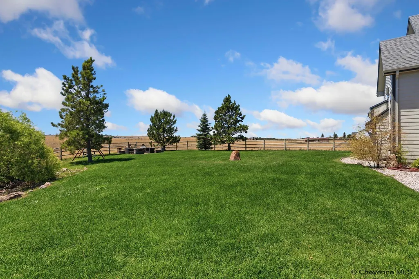
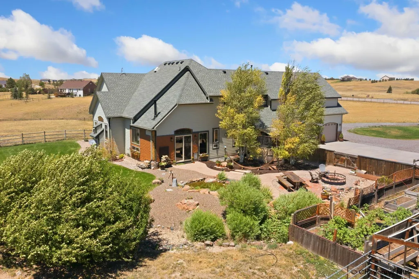
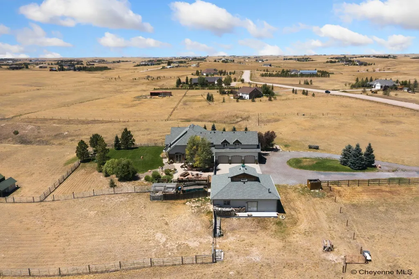
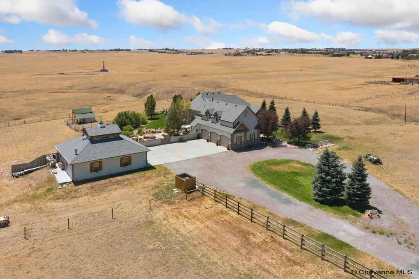
Welcome to one of Cheyenne's premier luxury equestrian estates-a spectacular, custom residence nestled on 14.3 pristine acres just minutes north of town. Perfectly blending refined craftsmanship with the beauty of Wyoming's open landscape, this exceptional property offers an unparalleled lifestyle for those seeking luxury, privacy, and direct access to the outdoors. Designed for effortless main-level living, the home features 5 spacious bedrooms, 4 beautifully appointed bathrooms, and over 6,100 square feet of thoughtfully designed living space. The primary suite, laundry room, and the home's main gathering spaces are all conveniently located on the main level, providing everyday comfort without compromise. Rich cherry hardwood flooring and custom cherry cabinetry showcase the quality found throughout the home. The gourmet kitchen is both elegant and functional, complete with a generous center island and an adjoining butler's pantry that provides additional preparation space and abundant storage-ideal for entertaining family and guests. The impressive great room is anchored by a warm gas fireplace, while the adjoining sunroom offers a cozy retreat with its own wood-burning stove and peaceful views of the surrounding landscape. Descending to the lower level, you'll discover one of the home's most unforgettable featuresâa stunning indoor waterfall that gracefully cascades from the main floor into the custom wet bar, creating an extraordinary focal point unlike anything else in the market. The lower level also features a beautifully designed wine cellar, spacious family room with a gas stove, and exceptional entertaining spaces for every occasion. Guests will appreciate the luxurious accommodations, including a private bedroom featuring an Amerec steam shower, conveniently located just steps from the covered outdoor hot tub, creating the perfect spa-inspired retreat after a day spent outdoors. Outside, the property is simply breathtaking. Professionally designed landscaping surrounds the home with mature trees, colorful gardens, tranquil gathering spaces, a beautiful pond and water feature, and two fire pit areas, all transitioning naturally into Wyoming's native prairie grasses. Horse enthusiasts will immediately recognize the extraordinary value of this property. Fully fenced and thoughtfully designed for an equestrian lifestyle. The estate includes corrals a two-stall barn with water, at the base of one pasture is a loafing shed with an attached feed room/hay storage, and indoor-outdoor dog kennel with run, RV storage and direct access through the rear gate to an adjoining Wyoming State Trust Lands, allowing owners to enjoy enjoy hundreds of acres of horseback riding opportunities right in their own backyard without ever loading a trailer. Additionally, there are bridle paths through out the Ranchettes for your riding enjoyment. Comfort and efficiency were equally important in the home's design, with dual furnaces, dual central air conditioning systems, dual water heaters and a Generac whole house generator providing year-round comfort throughout the residence. Whether entertaining beside the indoor waterfall, relaxing in the hot tub beneath Wyoming's endless skies, enjoying evenings around the fire pits, or saddling up for a ride across hundreds of acres of adjoining public land, this extraordinary estate offers a lifestyle that is rarely available and impossible to duplicate.
| Price History | |
|---|---|
| 9/14/2026 | Listed $1,299,999 |
General Features
| Sewer | Septic |
|---|---|
| Construction | Site Built |
| Heating | Forced Air,Wood Stove |
| Kitchen Level | M |
| Cooling | Central A/C |
| Roof | Composition/Asphalt |
| Laundry Y/N | 6x15 |
| Water | Private Well |
| Fireplaces | One,Gas Fueled,Wood Fueled,Wood Stove |
| Garage | 3 |
| Gas Y/N | Black Hills Energy |
| Bathrooms | 4 |
| Year Built | 2004 |
| Electric | Black Hills Energy |
| Accessibility | None |
| New Construction | No |
| HOA Fee | No |
| Subdivision | NORTH STAR RANC |
| Style | 2 STORY |
| Miscellaneous | Covenants Apply,Assoc Docs in Paragon |
| Class | Residential |
| Type | Rural Residential |
| Tax Year | 2025 |
| OccupantName | Owner |
| Associated Document Count | 1 |
| Status | Temp Active |
| Car Storage | 3 Car Attached,1 Car Detached,Heated Garage,Garage Door Opener,RV Parking |
| Subdivision | WY |
| Sale/Rent | For Sale |
| Status Detail | 5 |
| Primary City | Cheyenne |
| Virtual Tour | https://youtu.be/RX2NbfcX90I |
| City | Cheyenne |
| Taxes | 4791.79 |
| HOA/Lot Fees Include | None |
| Legal Description | NORTH STAR RANCH,3RD FILING: TRACT 26 |
| DOM | 72 |
| Postal Code | 82009 |
| Proposed Financing | Cash,Conventional |
Interior Features
| Interior Amenities | Den/Study/Office,Great Room,Extra Insulation,Rec Room,Separate Dining,Sump Pump,Main Floor Laundry,Walk-In Closet,Wet Bar,Main Floor Primary,Thermal Windows |
|---|---|
| Bedroom 3 Level | U |
| Bedroom 2 Level | M |
| Kitchen Size | 13x13 |
| Family Room Dimensions | 29x20 |
| Dining Room Dimensions | 8x13 |
| Beds | 5 |
| Heating Fuel | Natural Gas |
| Living 2 Level | U |
| Extra Room | See addendum |
| Bath 1 Level | Main |
| Bath 3 Level | Basement |
| Bath 2 Level | Main |
| Bath 3 Size | 3/4 |
| Bath 1 Size | Full |
| Bath 2 Size | 3/4 |
| Laundry Level | M |
| Bath 4 Level | Upper |
| SqFt Source | Previous Listing |
| Above Grade Square Feet | 3683 |
| Basement % Finished | 95 |
| Bath 4 Size | Full |
| 3/4 Baths | 2 |
| Full Baths | 2 |
| Basement Level Beds | 2 |
| Main Level Beds | 2 |
| Upper Level Beds | 1 |
| Dining Level | M |
| Living Level | M |
Exterior Features
| Exterior | Wood/Hardboard,Stone |
|---|---|
| Foundation | Basement |
| Exterior Amenities | Dog Run,Front Fenced,Back Fenced,Patio,Sprinkler System,Utility Shed,Cul-de-Sac,Outbuilding,Porch,Enclosed Sunroom-heat,Front Yard Sod/Grass,Front Sprinkler System,Backyard Sod/Grass,Back Sprinkler S |
| Inclusions | Dishwasher,Disposal,Dryer,Hot Tub,Microwave,Range/Oven,Refrigerator |
| Garage Dimensions | 39x25 |
| Lot Size Area | 14.3 |
| Lot Dimensions | 622908 |
| Outbuilding Dimensions | 40x40 |
| Recreational Features | Borders State Land |
Amenities
- Foreclosure
- Views
- Short Sale
- New Construction
- Adult 55+
- Lease To Own
- No HOA Fees
- Furnished
- Primary On Main
- Air Conditioning
- Seller Finance
- Green
- Fixer Upper
- Horse
- Golf
- Fireplace
- Deck
- Garage
- Basement
- Pool
Property vs Single Family Average in 82001
Price
Year Built
Visits
 © 2026 Cheyenne MLS. Information deemed reliable but not guaranteed accurate by the Cheyenne MLS. This information provided exclusively for consumers' personal, non-commercial use and may not be used for any purpose other than to identify prospective properties consumers may be interested in purchasing. Real estate listings held by brokerage firms other than #1 Properties are marked with the IDX logo and includes the name of the listing brokers. Data last updated: September 21, 2026 5:51 AM
