
New Construction - Primary on Main - Eco Friendly







Address
5725 Liz Ranch Rd, Cheyenne, WY
Price
$ 364,900
Property Attributes
- MLS#101951
- TypeSingle Family
- Listing Status Active
- CountyLARAMIE
- CityCheyenne
- AreaLARAMIE
- NeighborhoodJ L Ranch
- Zip82007
- StyleRANCH
- Year Built2026
- Price$ 364,900
- Bedrooms3
- Full Bathrooms2
- Half Bathrooms0
- Sqr Footage1210
- Lot Size0.13 Acres
Data Source:
Cheyenne MLS (CYMLS)
Property Description
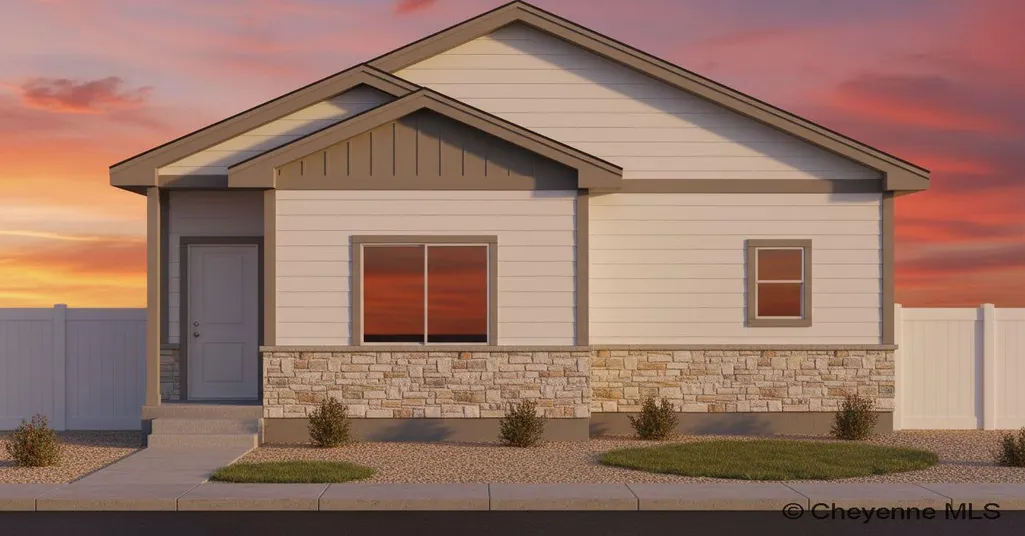
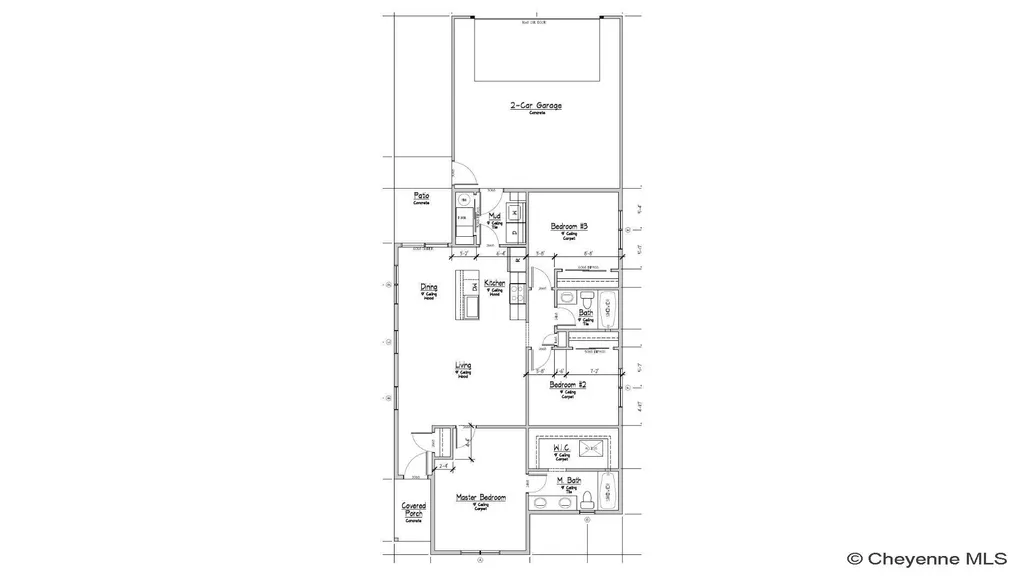
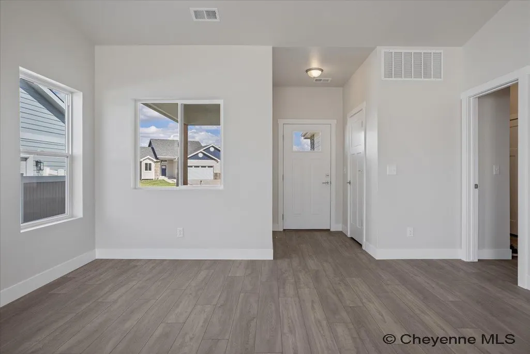
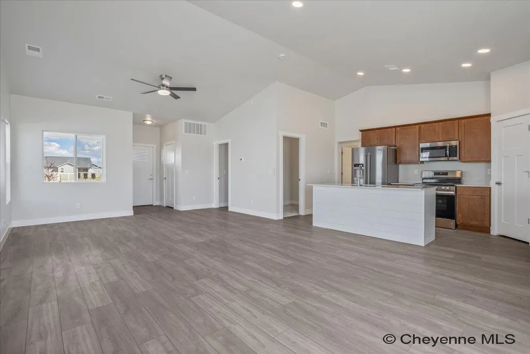
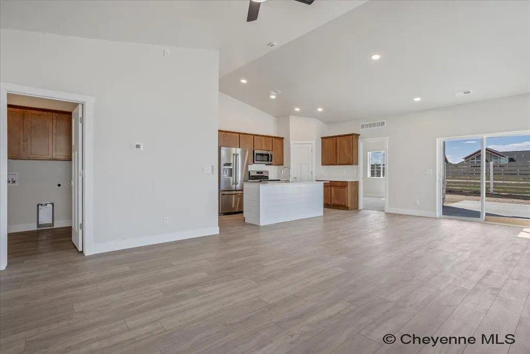
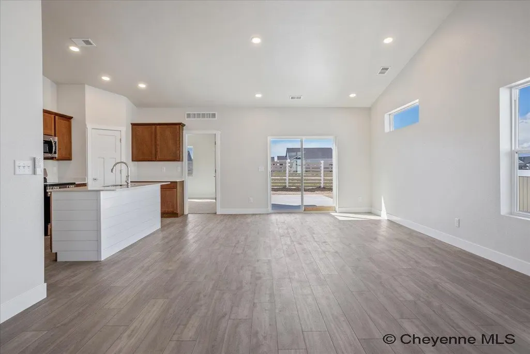
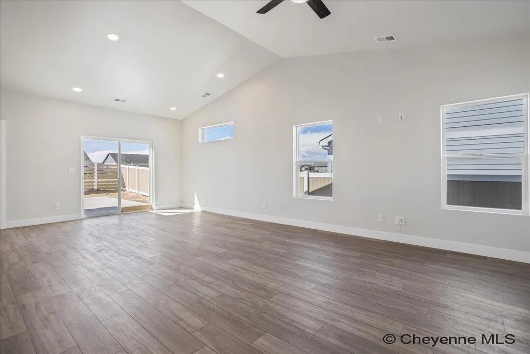
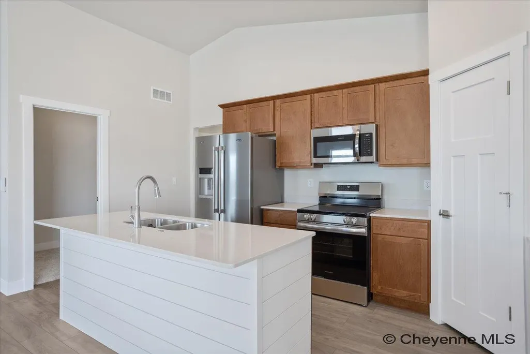
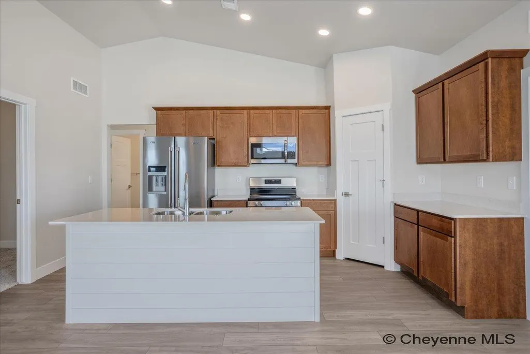
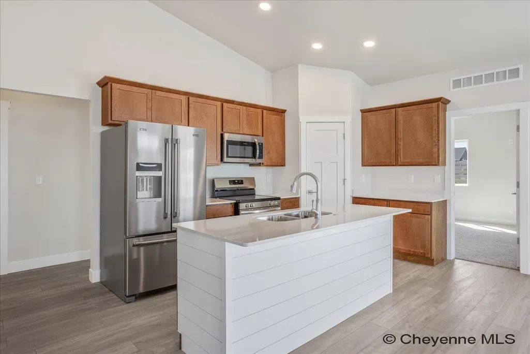
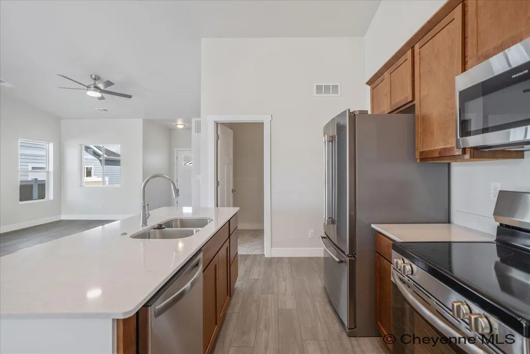
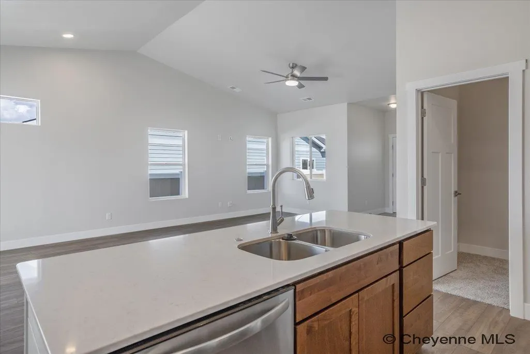
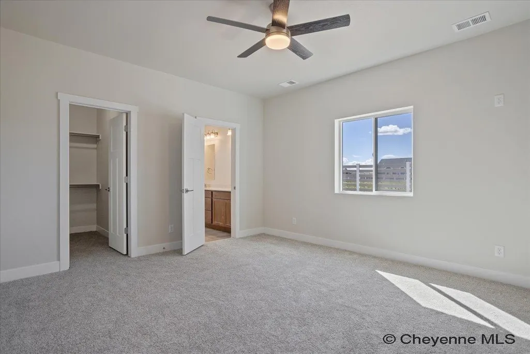
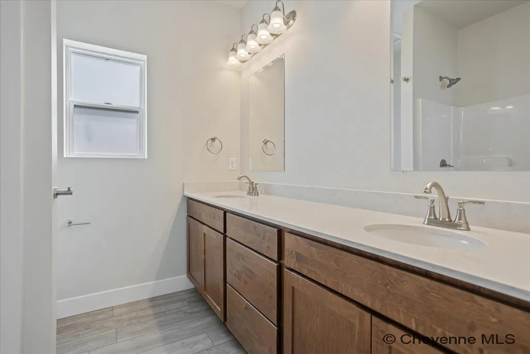
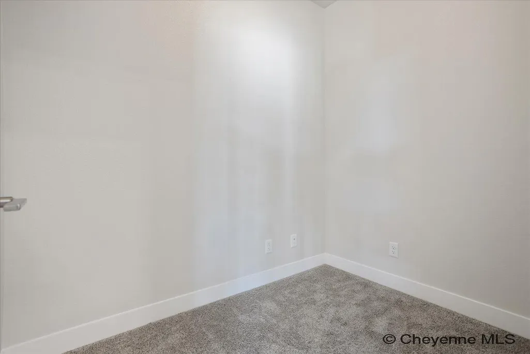
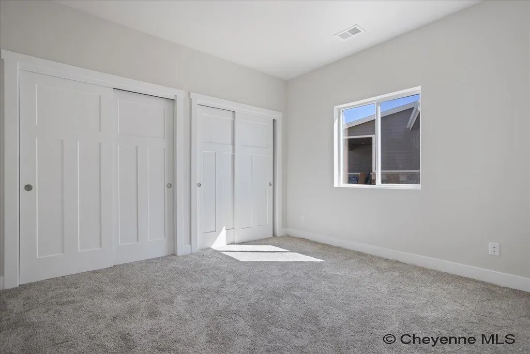
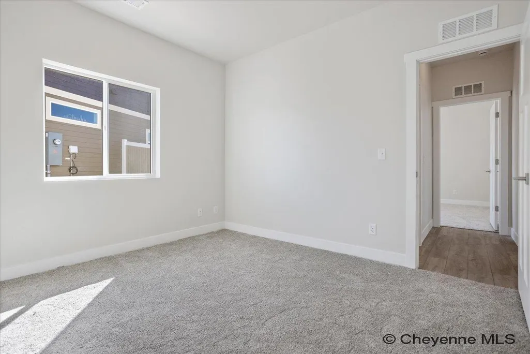
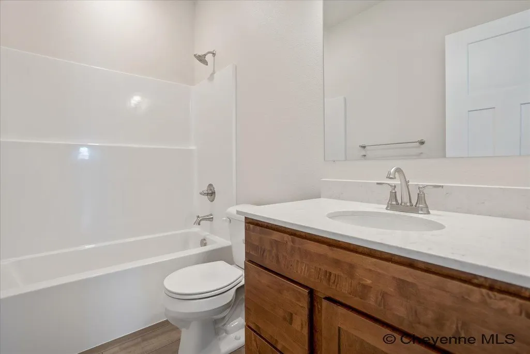
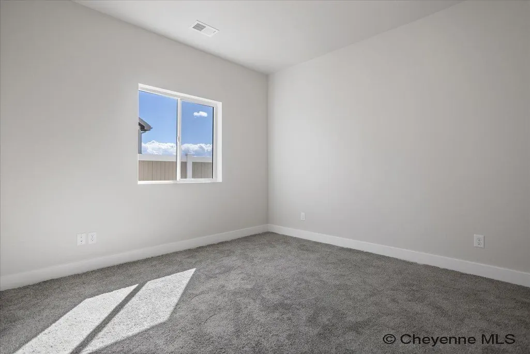
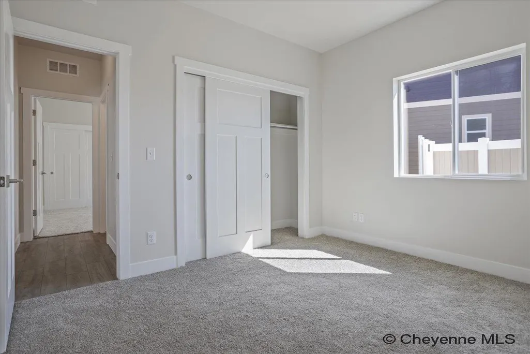
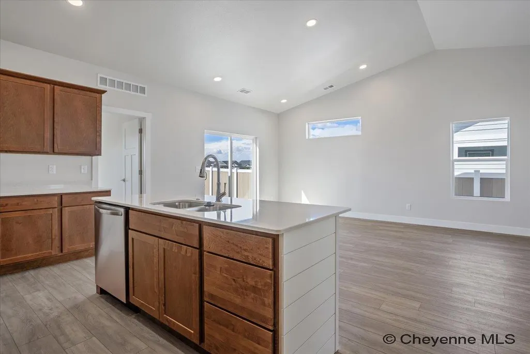
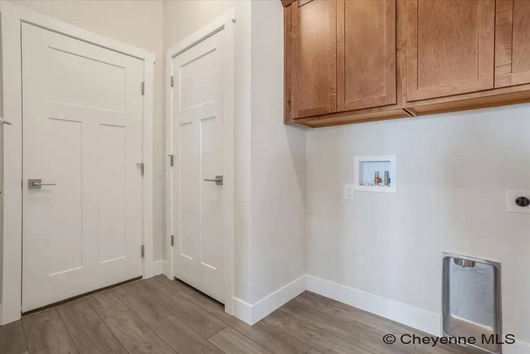
Welcome home to the brand-new Paintbrush floor plan from Innovative Home Solutionsâour most affordable single-level design in JL Ranch, perfect for first-time buyers, down-sizers, or anyone seeking smart, budget-friendly living! At a comfortable 1,210 square feet, this home offers the same ease of one-level ranch-style living you love, now at an even more accessible price point. The open great-room concept beautifully integrates the kitchen, dining, and living areas, creating a welcoming, functional space ideal for everyday living, cozy evenings, or hosting friends and family. The kitchen comes ready with stainless steel appliances and a practical serving island, all enhanced by stunning granite or quartz countertops. The primary suite feels generously proportioned with dual sinks and a spacious walk-in closet for plenty of storage and daily convenience. The two additional bedrooms are surprisingly ample, offering flexible space for guests, a home office, hobbies, or family needs. Enjoy outdoor living right away with your included 8x8 patio and low-maintenance vinyl-fenced backyardâgreat for relaxing, grilling, or play. Situated on Cheyenne's east side in the friendly JL Ranch community, this home gives you effortless access to I-80, shopping centers, restaurants, and entertainment. Walking and biking paths are just blocks away, and inside the subdivision, a wonderful park features amenities like a full basketball court, wide streets, and inviting sidewalks that make getting outside easy and enjoyable. Combining unbeatable affordability, reliable construction quality, and a prime convenient location, this smart sized floor plan delivers exceptional value and makes homeownership simple and easy. Reach out today to schedule your consultation or tour! **PHOTOS ARE OF A PREVIOUS BUILD OF A DIFFERENT FLOOR PLAN AND ARE TO ILLUSTRATE BUILD QUALITY ONLY. COLORS, SELECTIONS AND UPGRADES WILL VARY. FRONT PHOTO IS AI GENERATED FROM PLAN SKETCH AND MAY HAVE VARIATIONS** ESTIMATED COMPLETION LATE DECEMBER-MID JANUARY
| Price History | |
|---|---|
| 8/31/2026 | Listed $364,900 |
General Features
| Sewer | City Sewer |
|---|---|
| Construction | Site Built |
| Heating | Forced Air |
| Kitchen Level | M |
| Roof | Composition/Asphalt |
| Laundry Y/N | 7X6 |
| Water | Public (City) Water |
| Garage | 2 |
| Gas Y/N | Black Hills Energy |
| Bathrooms | 2 |
| Year Built | 2026 |
| Electric | Black Hills Energy |
| Accessibility | None |
| New Construction | Yes |
| HOA Fee | No |
| Subdivision | J L RANCH |
| Style | RANCH |
| Miscellaneous | Buyer Warranty,Realtor Owned,Assoc Docs in Paragon,See Addendum |
| Builder | INNOVATIVE HOME SOLUTIONS LLC |
| Class | Residential |
| Type | City Residential |
| Green Features | Programmable Thermostat |
| OccupantName | NEW CONSTRUCTION |
| Estimated Completion Date | 2026-12-31 |
| Associated Document Count | 2 |
| Status | ACTIVE |
| Car Storage | 2 Car Attached,Garage Door Opener,Alley Access |
| Subdivision | WY |
| Sale/Rent | For Sale |
| Primary City | Cheyenne |
| City | Cheyenne |
| Taxes | TBD |
| HOA/Lot Fees Include | None |
| Legal Description | JL RANCH: LOT 10,BLOCK 6 |
| DOM | 19 |
| Postal Code | 82007 |
| Proposed Financing | Cash,Conventional,FHA,VA |
Interior Features
| Interior Amenities | Eat In Kitchen,Pantry,Main Floor Laundry,Vaulted Ceiling,Walk-In Closet,Main Floor Primary |
|---|---|
| Bedroom 3 Level | M |
| Bedroom 2 Level | M |
| Kitchen Size | 10X9 |
| Dining Room Dimensions | 7X9 |
| Beds | 3 |
| Heating Fuel | Natural Gas |
| Bath 1 Level | Main |
| Bath 2 Level | Main |
| Bath 1 Size | Full |
| Bath 2 Size | 3/4 |
| Laundry Level | M |
| SqFt Source | Plans/Specs |
| Above Grade Square Feet | 1210 |
| 3/4 Baths | 1 |
| Full Baths | 1 |
| Main Level Beds | 3 |
| Dining Level | M |
| Living Level | M |
Exterior Features
| Exterior | Wood/Hardboard,Stone |
|---|---|
| Foundation | Slab |
| Exterior Amenities | Back Fenced,Patio,Covered Porch |
| Inclusions | Dishwasher,Disposal,Microwave,Range/Oven,Refrigerator |
| Garage Dimensions | 21X22 |
| Lot Size Area | 0.13 |
| Lot Dimensions | 5,692 SF |
| Exterior Basement Access | No Basement |
Amenities
- Foreclosure
- Views
- Short Sale
- New Construction
- Adult 55+
- Lease To Own
- No HOA Fees
- Furnished
- Primary On Main
- Air Conditioning
- Seller Finance
- Green
- Fixer Upper
- Horse
- Golf
- Fireplace
- Deck
- Garage
- Basement
- Pool
Property vs Single Family Average in 82007
Price
Year Built
Visits
 © 2026 Cheyenne MLS. Information deemed reliable but not guaranteed accurate by the Cheyenne MLS. This information provided exclusively for consumers' personal, non-commercial use and may not be used for any purpose other than to identify prospective properties consumers may be interested in purchasing. Real estate listings held by brokerage firms other than #1 Properties are marked with the IDX logo and includes the name of the listing brokers. Data last updated: September 21, 2026 5:51 AM
