
Price Reduction - Primary on Main








Address
1412 Madison Ave, Cheyenne, WY
Price
$ 465,000
Property Attributes
- MLS#101891
- TypeSingle Family
- Listing Status Active
- CountyLARAMIE
- CityCheyenne
- AreaLARAMIE
- NeighborhoodMartin
- Zip82001
- StyleRANCH
- Year Built1956
- Price$ 465,000
- Bedrooms6
- Full Bathrooms3
- Half Bathrooms1
- Sqr Footage3244
- Lot Size0.31 Acres
Data Source:
Cheyenne MLS (CYMLS)
Property Description
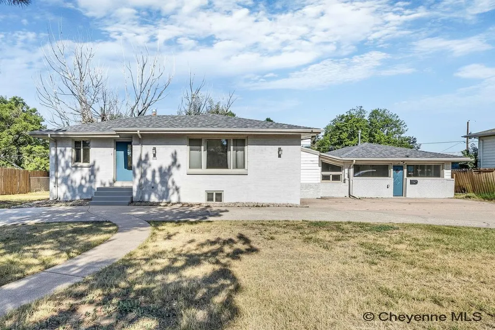
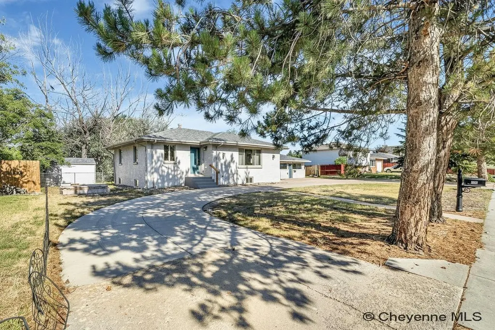
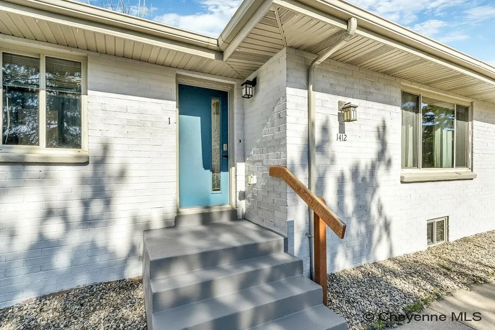
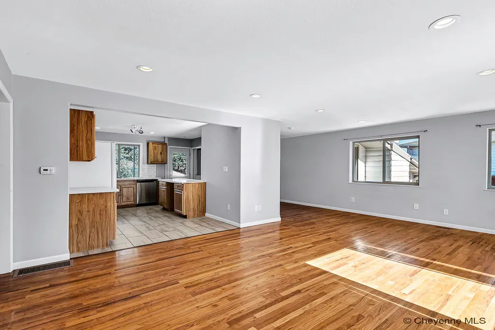
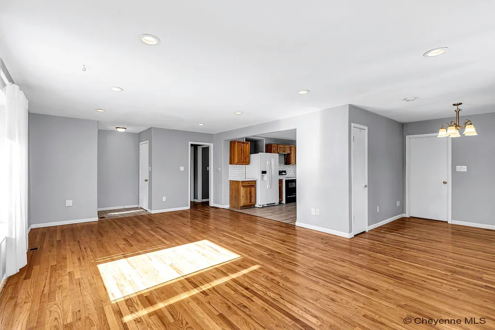
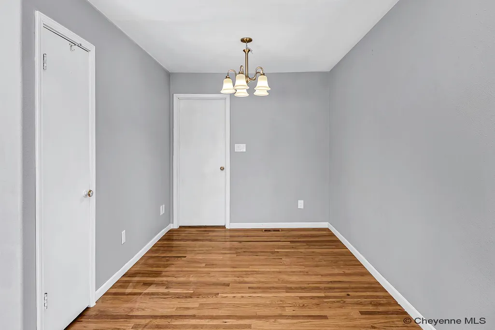
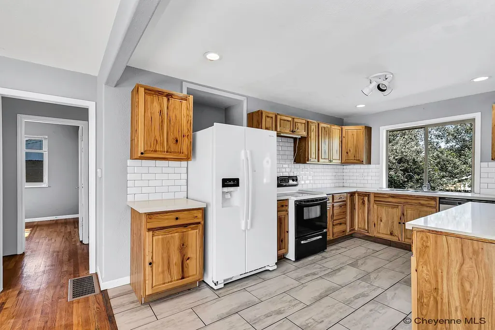
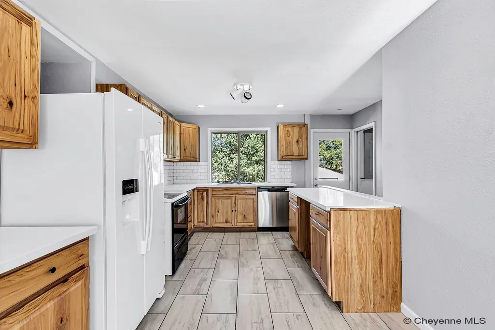
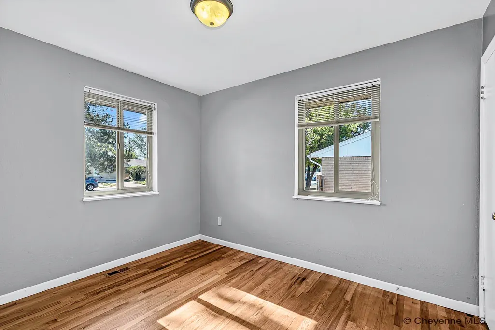
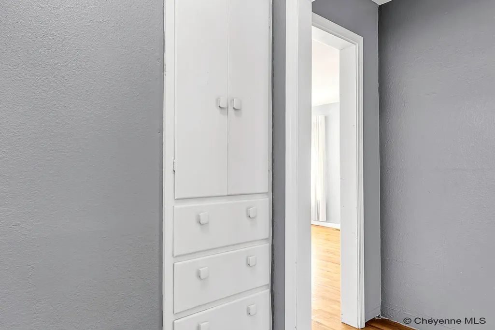
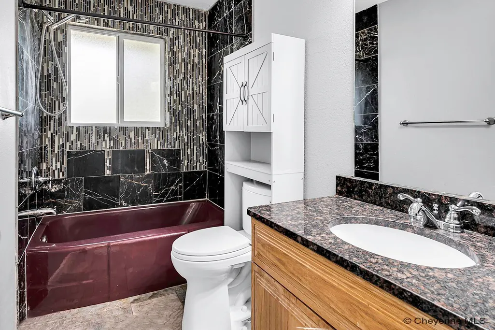
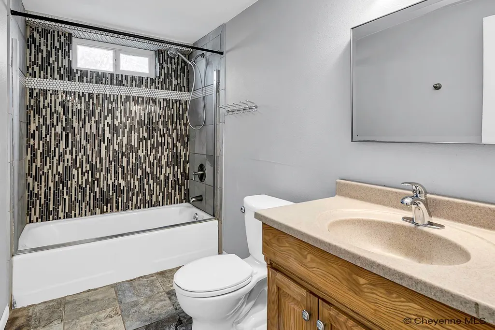
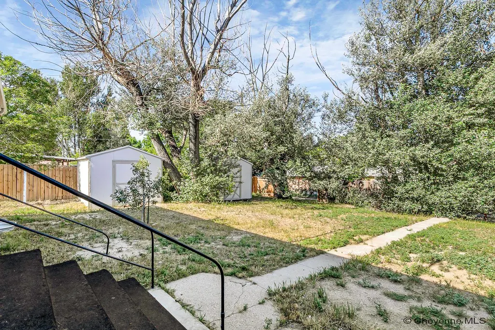
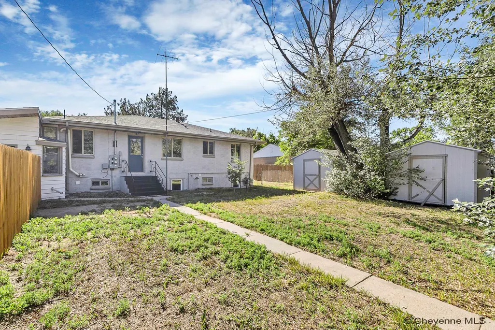
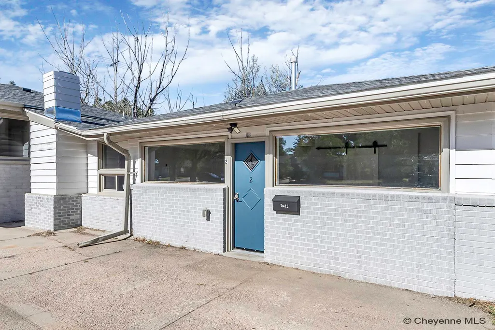
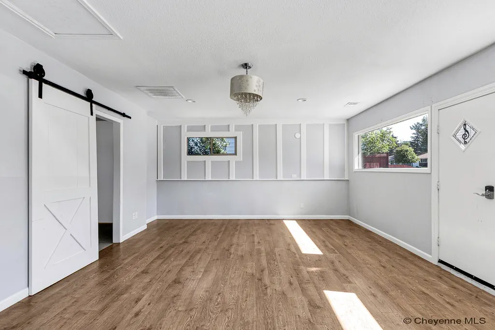
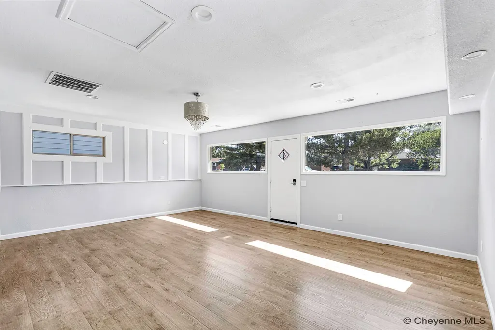
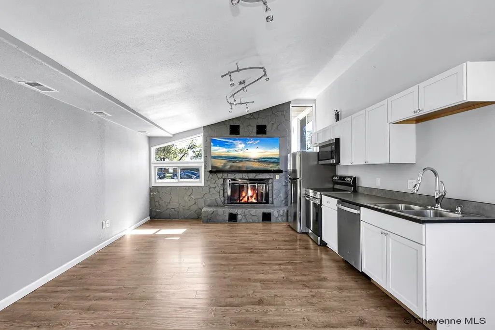
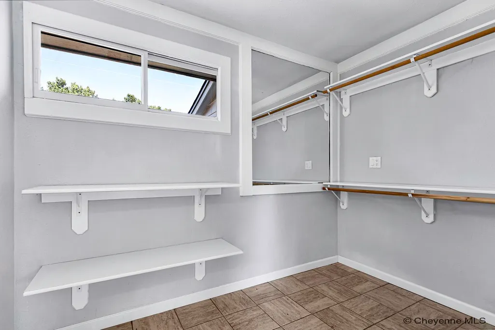
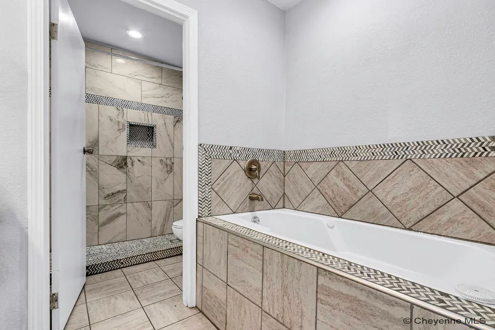
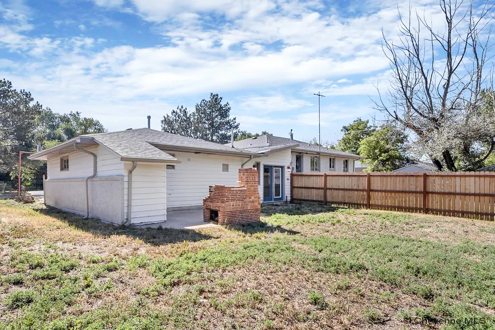
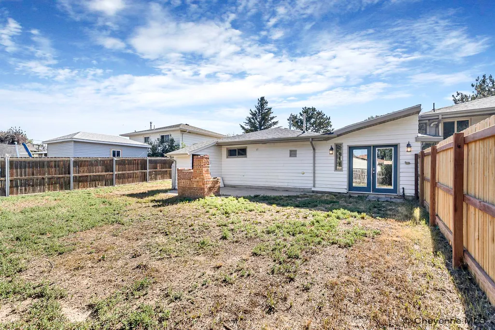
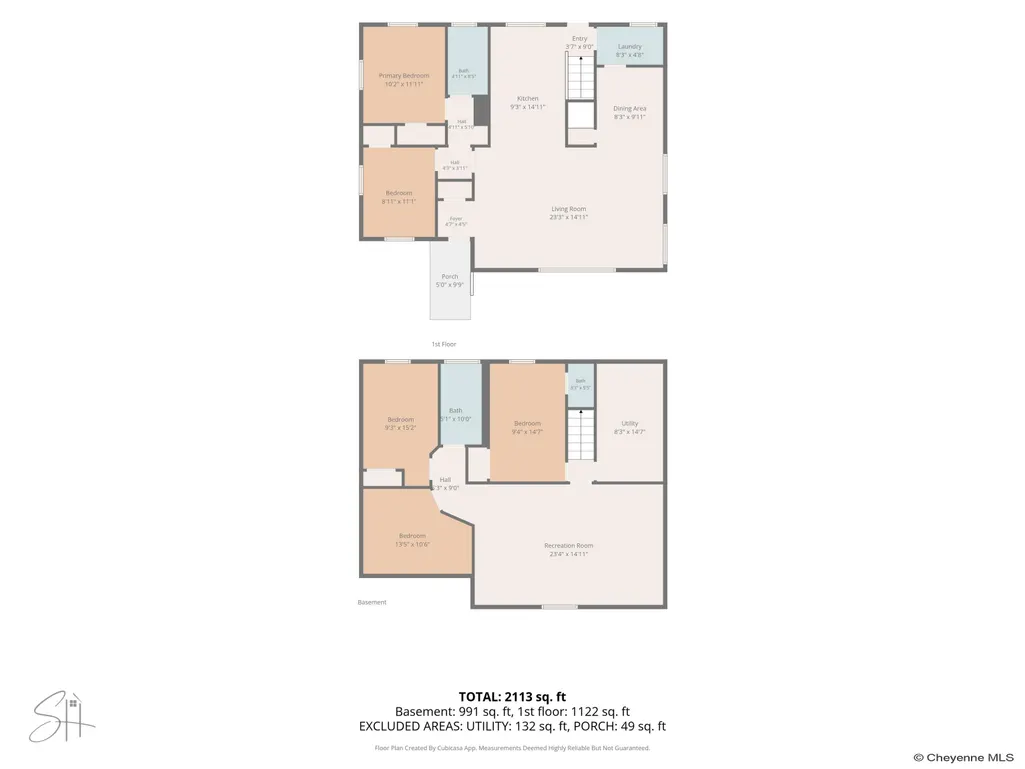
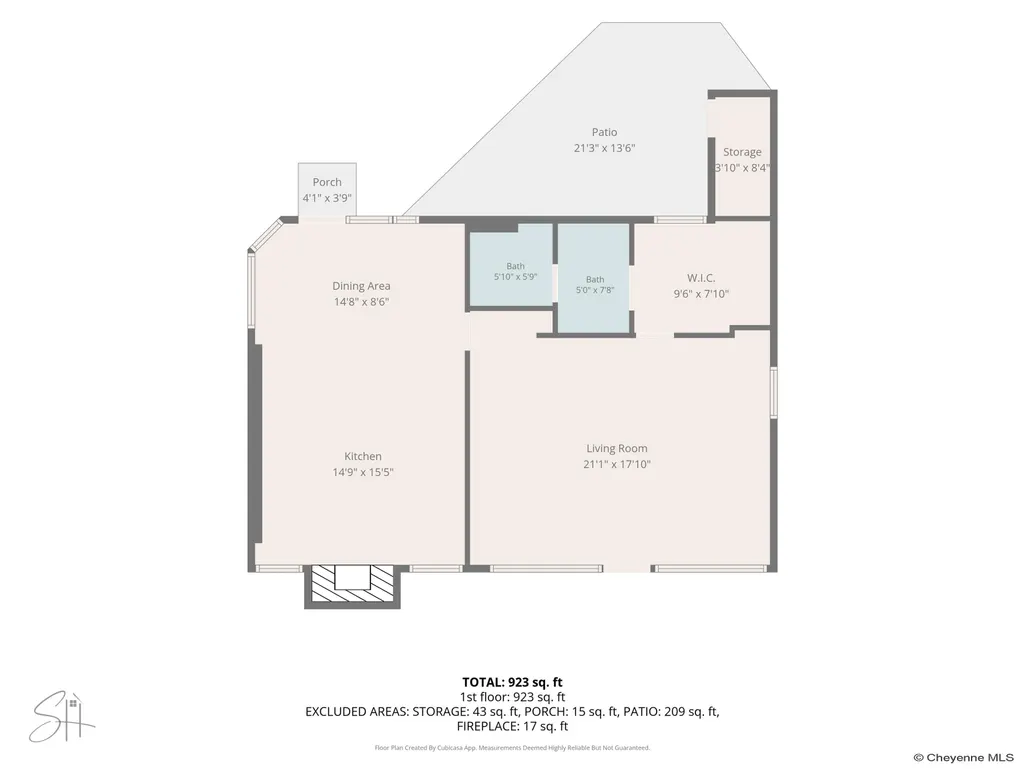
Welcome to 1412 Madison Avenue, a beautifully updated and spacious home offering the added benefit of a separate one-bedroom living unit. Designed for flexibility, this property is ideal for buyers who want room for extended family, adult children, aging parents, guests, or rental income without giving up the comfort and privacy of a true primary residence. The main home offers approximately 2,384 square feet with 5 bedrooms and 2.5 bathrooms, multiple living areas, generous storage, and a comfortable layout for everyday living. Bright interiors, neutral finishes, attractive flooring, updated bathrooms, and abundant natural light create a warm, move-in-ready feel throughout. The additional unit provides approximately 888 square feet of all-main-level living with 1 bedroom and 1 bathroom. It features its own kitchen, living area, laundry hookups, private living space, and separate utilities. This versatile setup has previously been used for both long-term and short-term rental purposes, but it would also work beautifully as a private suite for family or guests. Together, the property offers approximately 3,272 total square feet of living space. Both areas are currently vacant, giving the next owner immediate flexibility to occupy, rent, or personalize the spaces to fit their needs. Outside, enjoy a large fenced yard, patio, mature trees, ample off-street parking, and plenty of room to relax or entertain. The oversized lot offers valuable outdoor space while remaining conveniently located near schools, parks, shopping, restaurants, medical facilities, and downtown Cheyenne. Whether you are looking for a spacious primary home with private guest quarters, a multigenerational living arrangement, or a home with built-in income potential, 1412 Madison Avenue offers a rare combination of space, privacy, and versatility. **Property Highlights** -Spacious primary home with an additional separate living unit -Approximately 3,272 total square feet -Main home: 5 bedrooms, 2.5 bathrooms, approximately 2,384 square feet -Additional unit: 1 bedroom, 1 bathroom, approximately 888 square feet -All-main-level living in the additional unit -Separate utilities -Previous long-term and short-term rental use -Large fenced yard, patio, and mature trees -Ample off-street parking -Vacant and ready for immediate occupancy
| Price History | |
|---|---|
| 8/24/2026 | Listed $479,900 |
| 9/15/2026 | 2$474,900 |
| 9/21/2026 | 3$465,000 |
General Features
| Sewer | City Sewer |
|---|---|
| Construction | Site Built |
| Heating | Forced Air |
| Kitchen Level | M |
| Roof | Composition/Asphalt |
| Laundry Y/N | 7x5 |
| Water | Public (City) Water |
| Fireplaces | One,Wood Fueled |
| Gas Y/N | Black Hills Energy |
| Bathrooms | 4 |
| Year Built | 1956 |
| Electric | Black Hills Energy |
| Accessibility | None |
| New Construction | No |
| HOA Fee | No |
| Subdivision | MARTIN |
| Style | RANCH |
| Miscellaneous | Realtor Owned |
| Class | Residential |
| Type | City Residential |
| Tax Year | 2025 |
| OccupantName | Vacant |
| Associated Document Count | 1 |
| Status | ACTIVE |
| Car Storage | No Garage |
| Subdivision | WY |
| Sale/Rent | For Sale |
| Primary City | Cheyenne |
| City | Cheyenne |
| Taxes | 2,318.37 |
| HOA/Lot Fees Include | None |
| Legal Description | MARTIN SUBDIVISION: LOT 3,TRACT 7,LESS THE NORTH |
| DOM | 28 |
| Postal Code | 82001 |
| Proposed Financing | Cash,Conventional,FHA,VA |
Interior Features
| Interior Amenities | Separate Dining,Main Floor Laundry,Main Floor Primary |
|---|---|
| Bedroom 3 Level | B |
| Bedroom 2 Level | M |
| Kitchen Size | 15x9 |
| Family Room Dimensions | 22x14 |
| Dining Room Dimensions | 8x9 |
| Beds | 6 |
| Heating Fuel | Natural Gas |
| Living 2 Level | B |
| Bath 1 Level | Main |
| Bath 3 Level | Basement |
| Bath 2 Level | Main |
| Bath 3 Size | Full |
| Bath 1 Size | Full |
| Bath 2 Size | Full |
| Laundry Level | M |
| Bath 4 Level | Basement |
| SqFt Source | Co Assessor |
| Above Grade Square Feet | 2086 |
| Basement % Finished | 90 |
| Bath 4 Size | 1/2 |
| Full Baths | 3 |
| 1/2 Baths | 1 |
| Basement Level Beds | 3 |
| Main Level Beds | 3 |
| Dining Level | M |
| Living Level | M |
Exterior Features
| Exterior | Brick |
|---|---|
| Foundation | Basement |
| Exterior Amenities | Back Fenced,Patio |
| Inclusions | Dishwasher,Disposal,Microwave,Range/Oven,Refrigerator |
| Lot Size Area | 0.31 |
| Lot Dimensions | 13498 |
| Outbuilding Dimensions | 11x10 |
Amenities
- Foreclosure
- Views
- Short Sale
- New Construction
- Adult 55+
- Lease To Own
- No HOA Fees
- Furnished
- Primary On Main
- Air Conditioning
- Seller Finance
- Green
- Fixer Upper
- Horse
- Golf
- Fireplace
- Deck
- Garage
- Basement
- Pool
Property vs Single Family Average in 82001
Price
Year Built
Visits
 © 2026 Cheyenne MLS. Information deemed reliable but not guaranteed accurate by the Cheyenne MLS. This information provided exclusively for consumers' personal, non-commercial use and may not be used for any purpose other than to identify prospective properties consumers may be interested in purchasing. Real estate listings held by brokerage firms other than #1 Properties are marked with the IDX logo and includes the name of the listing brokers. Data last updated: September 22, 2026 7:22 AM
