
Primary on Main - Eco Friendly


Address
600 Julianna Rd, Cheyenne, WY
Price
$ 75,000
Property Attributes
- MLS#101756
- TypeSingle Family
- Listing Status Active
- CountyLARAMIE
- CityCheyenne
- AreaLARAMIE
- NeighborhoodSouth Fork
- Zip82007
- StyleSINGLE-WIDE
- Year Built1994
- Price$ 75,000
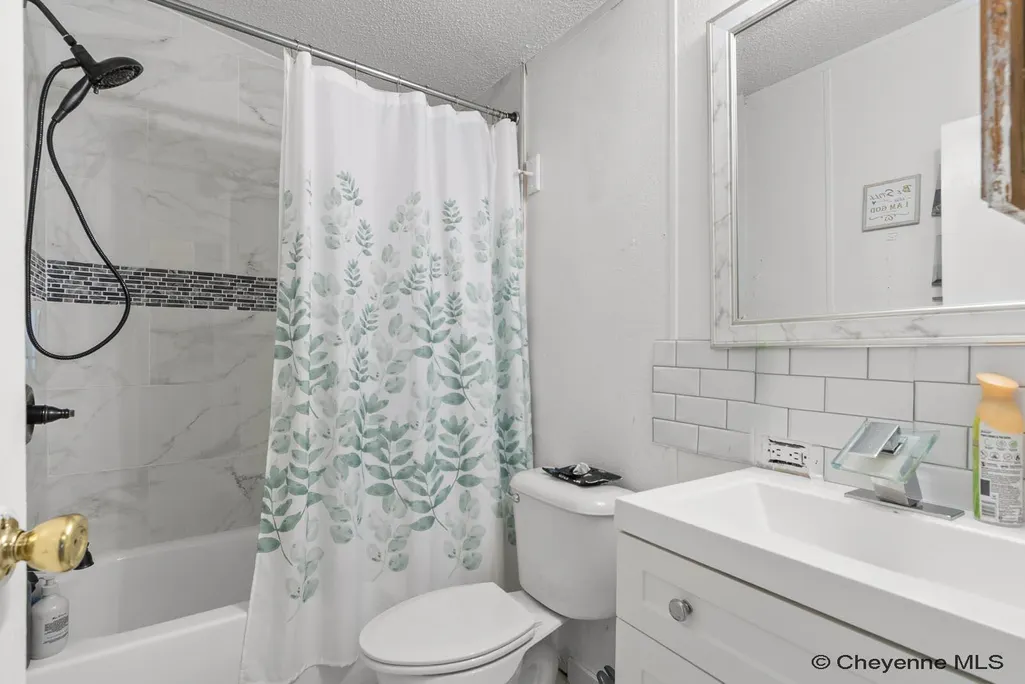
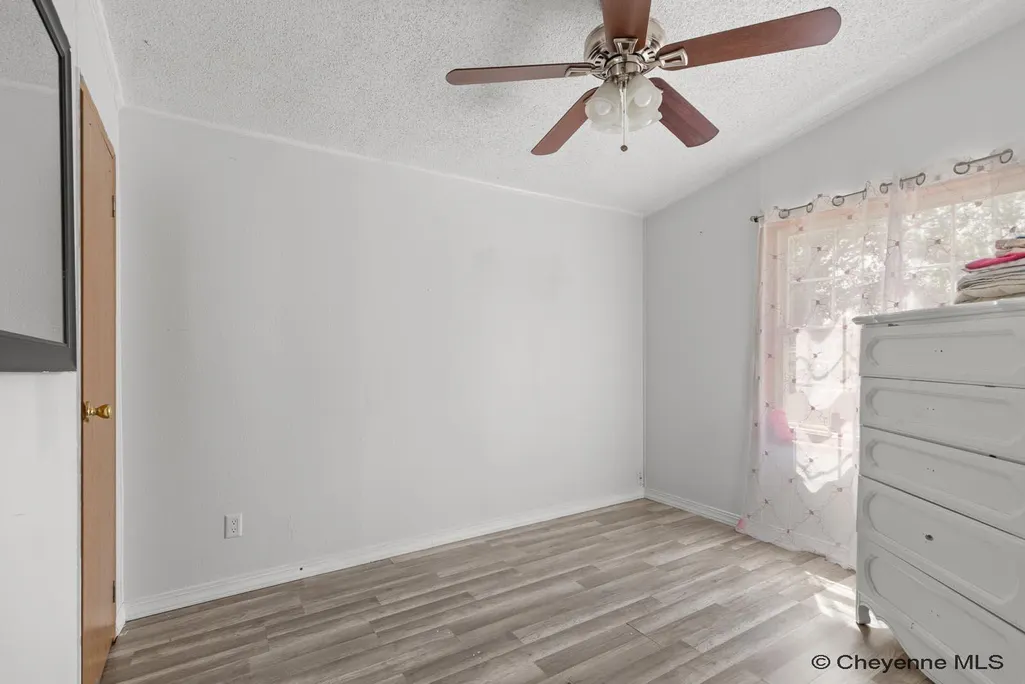
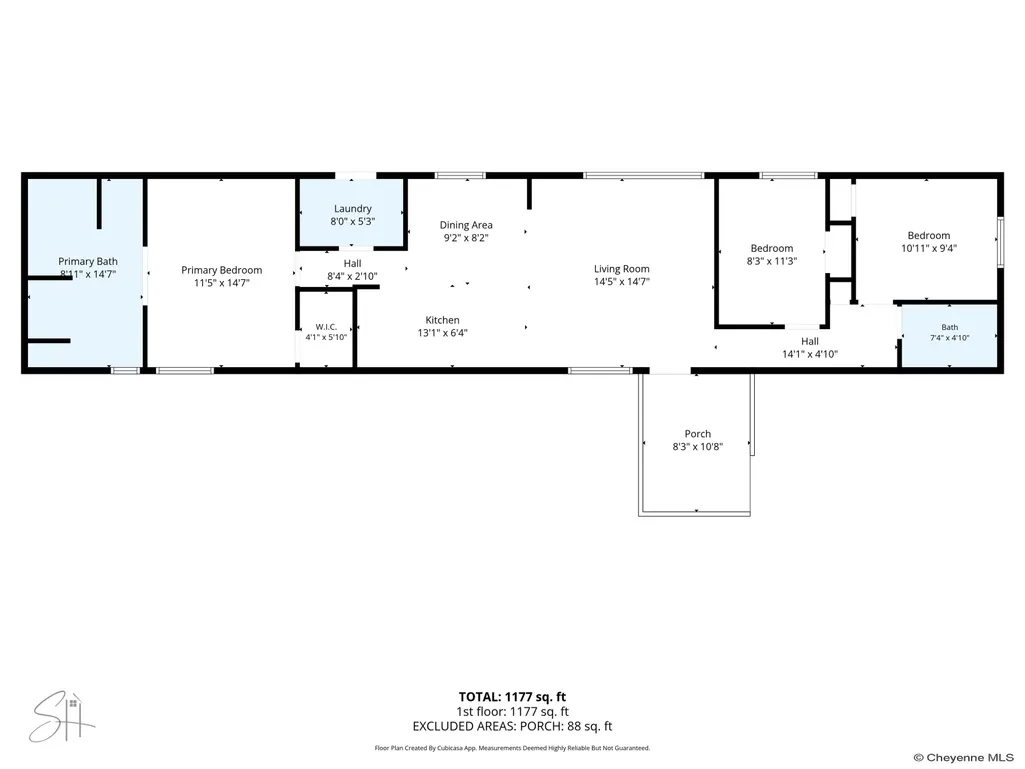
- Bedrooms3
- Full Bathrooms2
- Half Bathrooms0
- Sqr Footage1216
Data Source:
Cheyenne MLS (CYMLS)
Property Description
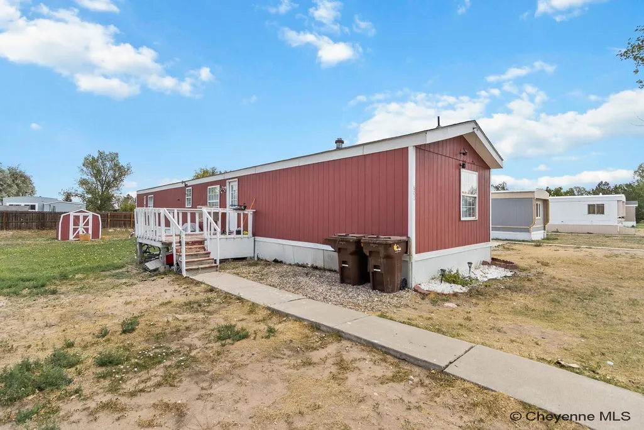
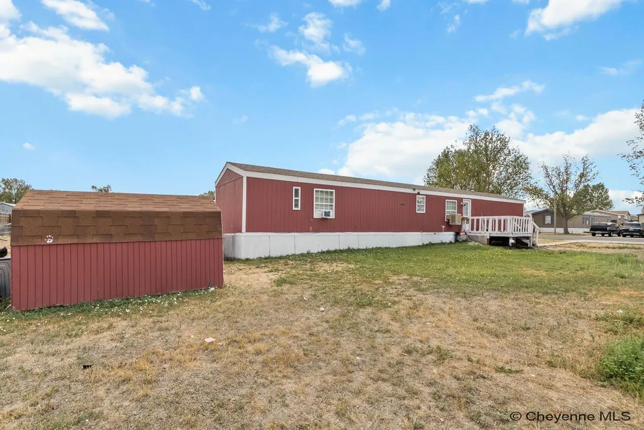
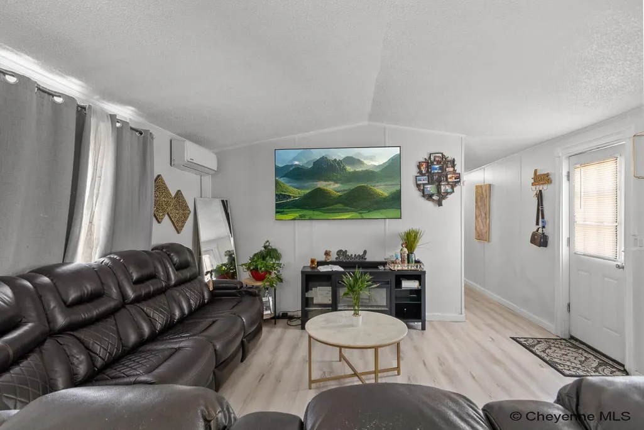
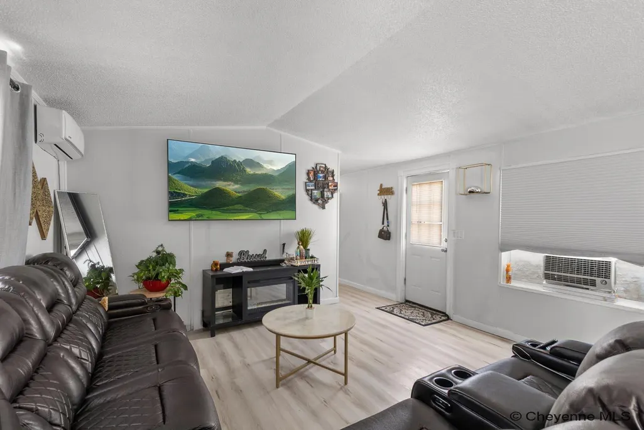
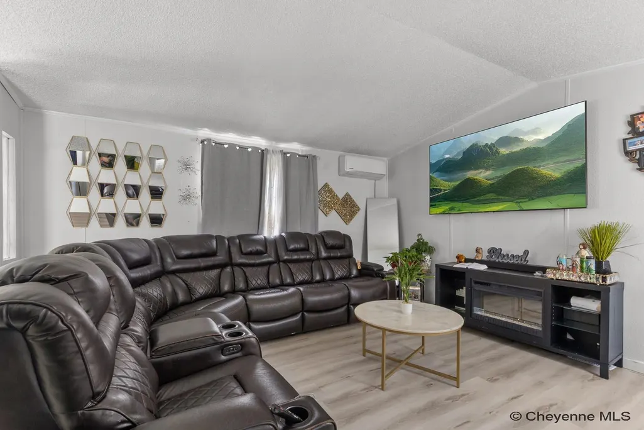
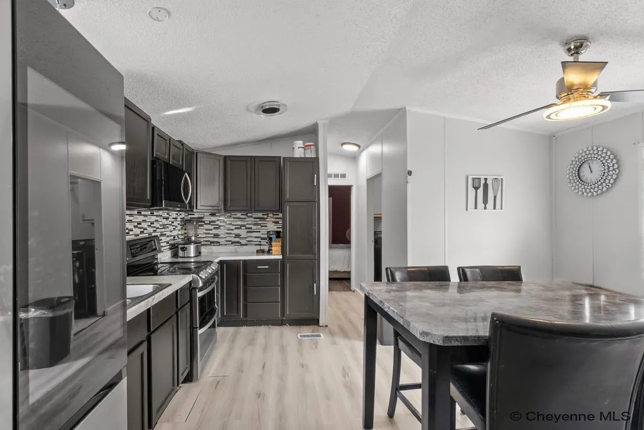
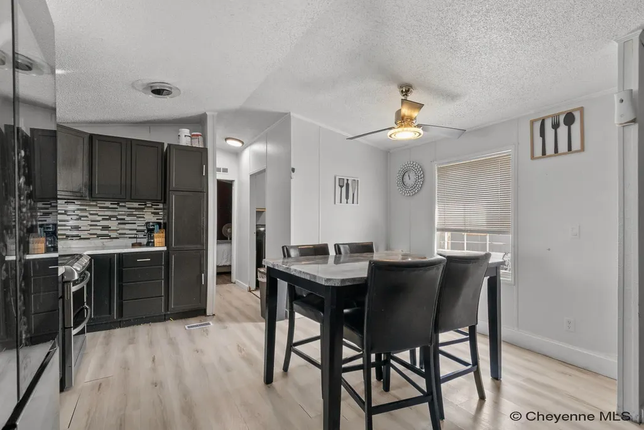
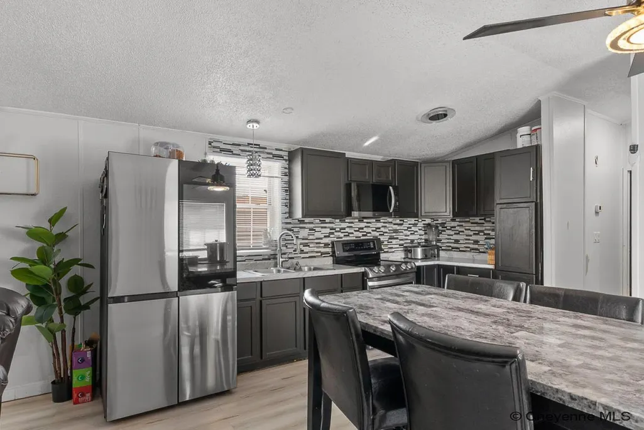
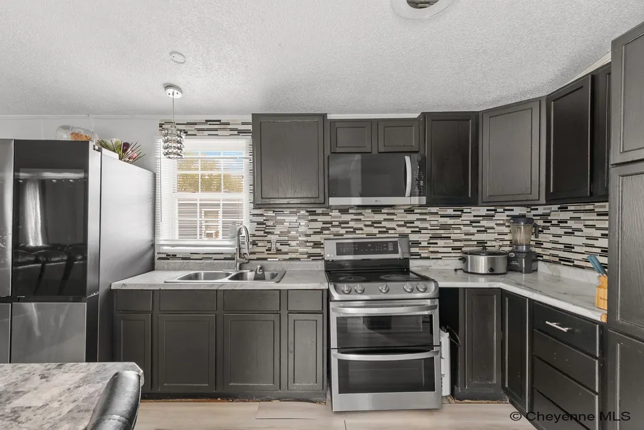
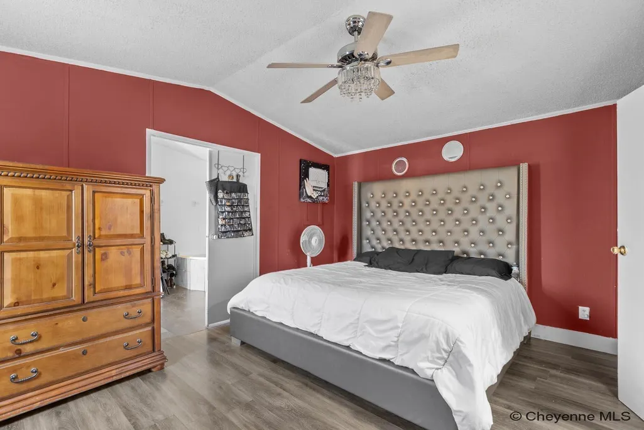
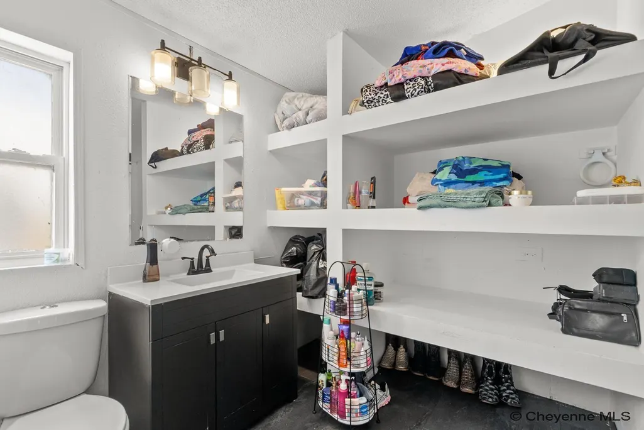
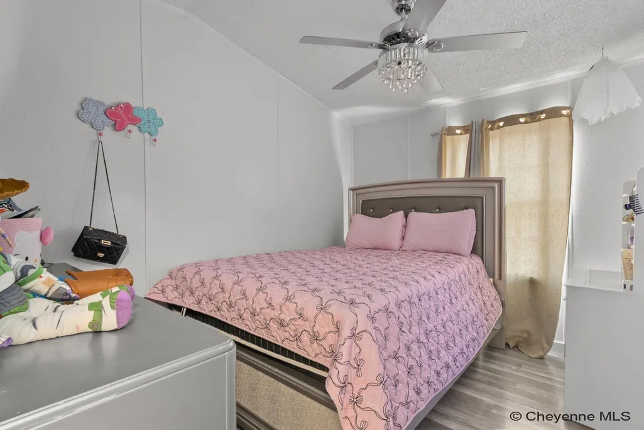
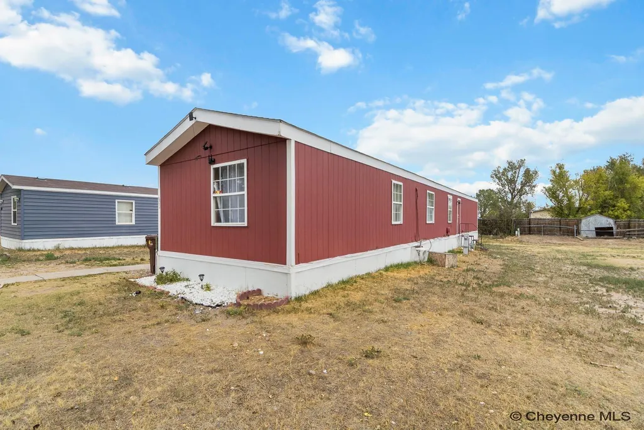
Welcome home! This charming 3 bedroom, 2 bathroom mobile home is located in a great park with a welcoming community and excellent schools nearby. The home offers a nice amount of space and has had several updates to give it a fresh feel and make it ready for its next owner. Outside, you'll find a nice-sized shed in the backyard, providing extra storage for tools, outdoor equipment, and more. With a great location, a desirable park, and updates already completed, this home is ready for you to move in and make it your own! Come take a look and see why this could be the perfect place to call home!
| Price History | |
|---|---|
| 8/13/2026 | Listed $75,000 |
General Features
| Sewer | City Sewer |
|---|---|
| Construction | Manufactured/HUD red tag |
| Heating | Forced Air |
| Kitchen Level | M |
| Cooling | Wall A/C,Window A/C |
| Roof | Composition/Asphalt |
| Laundry Y/N | 8x5 |
| Water | Public (City) Water |
| Fireplaces | None |
| Gas Y/N | Black Hills Energy |
| Bathrooms | 2 |
| Year Built | 1994 |
| Electric | Black Hills Energy |
| Accessibility | None |
| New Construction | No |
| HOA Fee | No |
| Subdivision | SOUTH FORK |
| Style | SINGLE-WIDE |
| Miscellaneous | Park Rules & Regs |
| Class | Residential |
| Type | Mobile Home |
| Make | Titan |
| Green Features | Ceiling Fan |
| Tax Year | 2025 |
| OccupantName | Owner |
| Associated Document Count | 4 |
| Status | ACTIVE |
| Car Storage | No Garage |
| Subdivision | WY |
| Sale/Rent | For Sale |
| Primary City | Cheyenne |
| City | Cheyenne |
| Taxes | 90.45 |
| HOA/Lot Fees Include | Garbage/Trash Removal,Management,Road Maintenance,Snow Removal |
| Legal Description | SOUTH FORK MOBILE HOME ESTATES: LOT 144 |
| DOM | 34 |
| Postal Code | 82007 |
| Proposed Financing | Cash,Conventional |
Interior Features
| Interior Amenities | Separate Dining,Main Floor Laundry,Walk-In Closet,Main Floor Primary |
|---|---|
| Bedroom 3 Level | M |
| Bedroom 2 Level | M |
| Kitchen Size | 13x6 |
| Dining Room Dimensions | 9x8 |
| Beds | 3 |
| Heating Fuel | Natural Gas |
| Bath 1 Level | Main |
| Bath 2 Level | Main |
| Bath 1 Size | Full |
| Bath 2 Size | Full |
| Laundry Level | M |
| SqFt Source | REALTOR Measured |
| Above Grade Square Feet | 1216 |
| Full Baths | 2 |
| Main Level Beds | 3 |
| Dining Level | M |
| Living Level | M |
Exterior Features
| Model | / |
|---|---|
| Exterior | Wood/Hardboard |
| Foundation | None (non-permanent) |
| Exterior Amenities | Deck,Utility Shed |
| Inclusions | Dryer,Microwave,Range/Oven,Refrigerator,Washer |
| Outbuilding Dimensions | 12x16 |
Amenities
- Foreclosure
- Views
- Short Sale
- New Construction
- Adult 55+
- Lease To Own
- No HOA Fees
- Furnished
- Primary On Main
- Air Conditioning
- Seller Finance
- Green
- Fixer Upper
- Horse
- Golf
- Fireplace
- Deck
- Garage
- Basement
- Pool
Property vs Single Family Average in 82007
Price
Year Built
Visits
 © 2026 Cheyenne MLS. Information deemed reliable but not guaranteed accurate by the Cheyenne MLS. This information provided exclusively for consumers' personal, non-commercial use and may not be used for any purpose other than to identify prospective properties consumers may be interested in purchasing. Real estate listings held by brokerage firms other than #1 Properties are marked with the IDX logo and includes the name of the listing brokers. Data last updated: September 21, 2026 5:51 AM
