
Primary on Main - Eco Friendly







Address
5825 Indigo Dr, Cheyenne, WY
Price
$ 695,000
Property Attributes
- MLS#101666
- TypeSingle Family
- Listing Status Active
- CountyLARAMIE
- CityCheyenne
- AreaLARAMIE
- NeighborhoodDakota Crossing
- Zip82001
- StyleRANCH
- Year Built2016
- Price$ 695,000
- Bedrooms5
- Full Bathrooms3
- Half Bathrooms0
- Sqr Footage3624
- Lot Size0.26 Acres
Data Source:
Cheyenne MLS (CYMLS)
Property Description
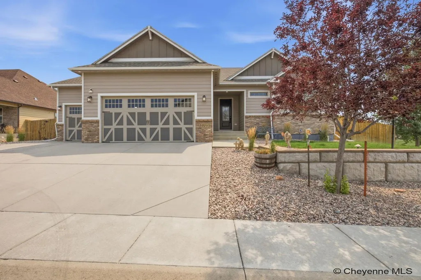
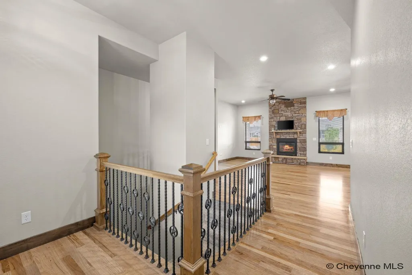
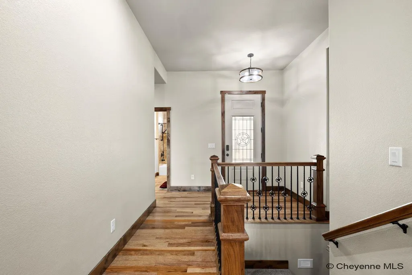
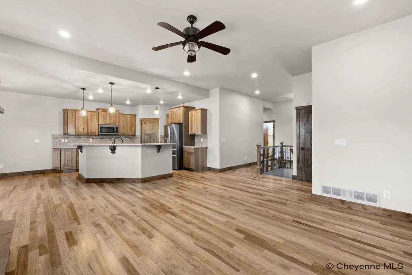
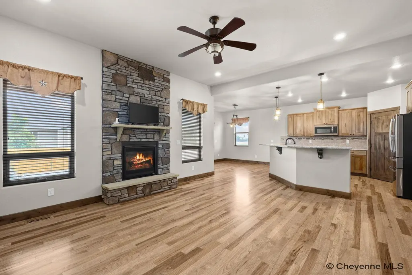
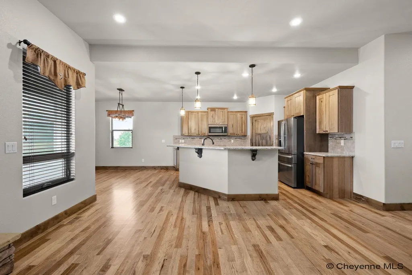
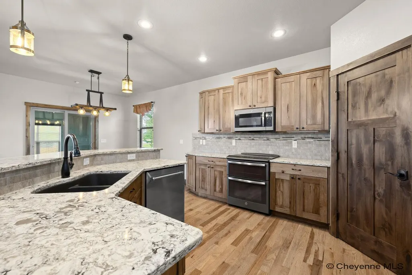
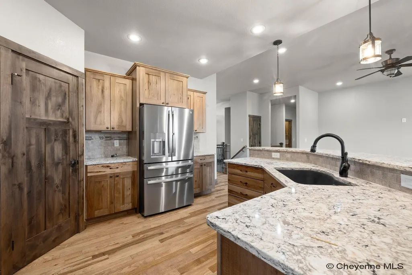
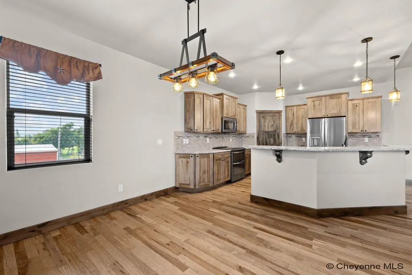
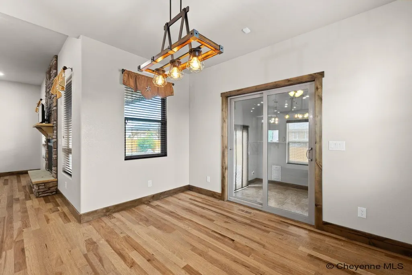
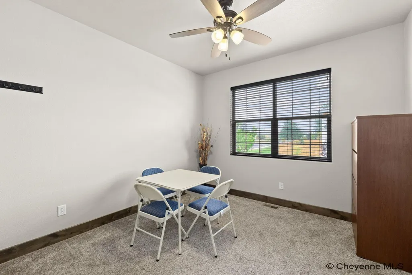
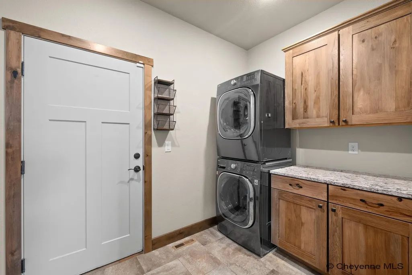
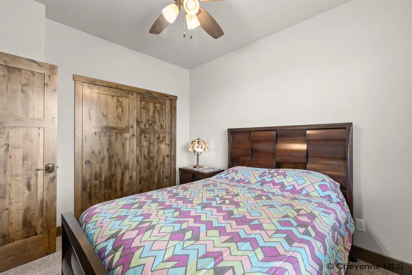
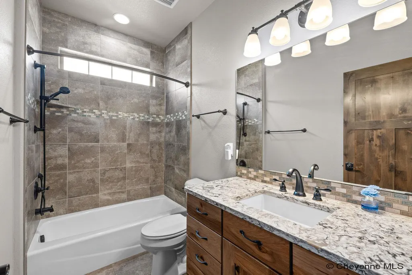
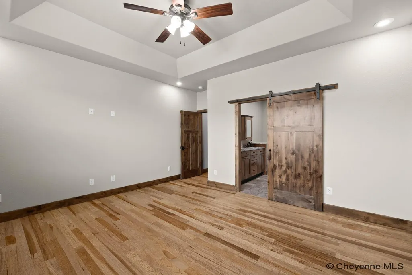
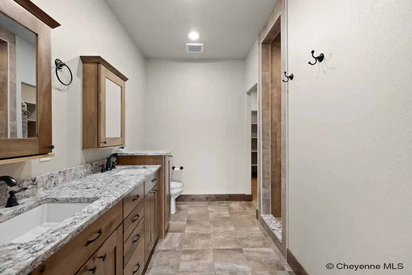
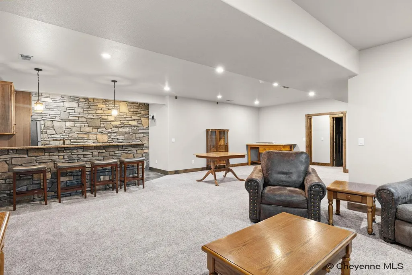
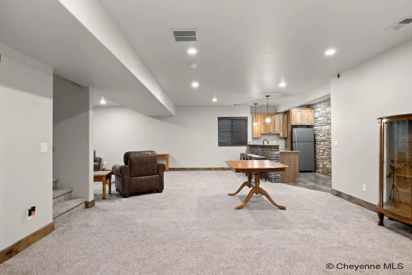
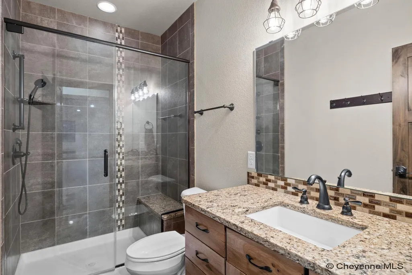
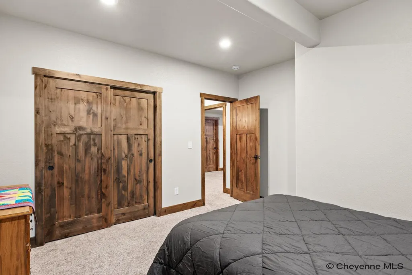
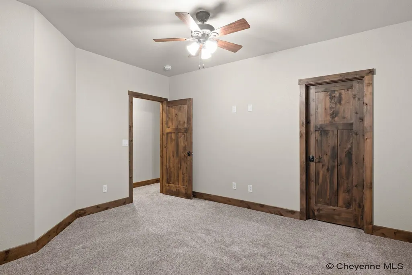
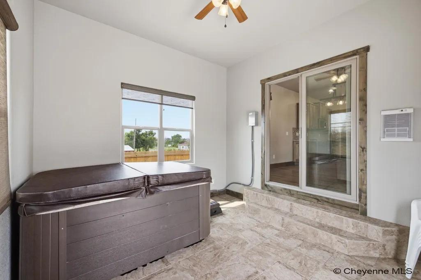
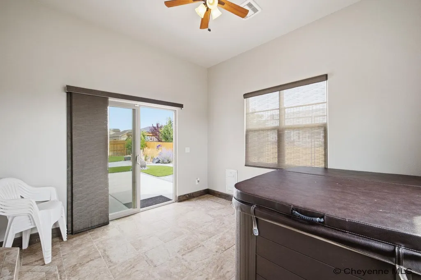
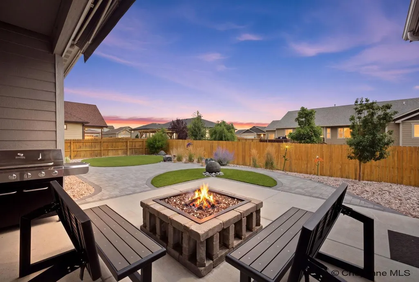
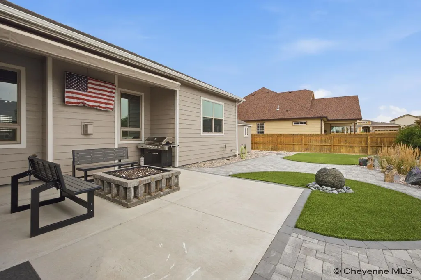
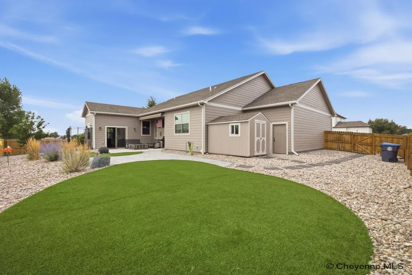
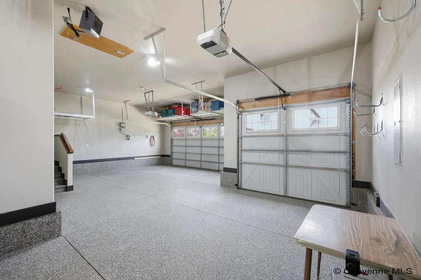
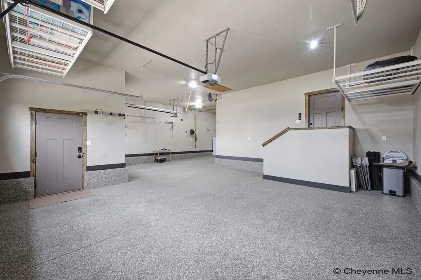
Welcome to 5825 Indigo, a spacious 5-bedroom, 3-bath home with an impressive 4-car garage, offering an exceptional combination of location, quality, and functionality. Situated on a premium cul-de-sac lot, this home backs the lifestyle youâve been looking for with Dakota Crossing open space, walking paths, playground equipment, concrete trails, and a basketball court just steps from your front door. Inside, you're greeted by beautiful hickory hardwood flooring with tile inlays and a striking stone fireplace extending dramatically to the grand vaulted ceiling. The spacious main living area flows seamlessly into the kitchen, featuring a large two-tiered island, premium dual oven range, and custom-crafted cabinetry perfect for entertaining and everyday living. Just off the garage, the well-designed mudroom offers built-in storage, making organization a breeze. The primary suite provides a relaxing retreat with a 4-piece bath, generous walk-in closet, and over sized shower with rain, body and dual showerheads. The finished basement expands your living options with a wet bar, refrigerator, dishwasher and microwave, great storage, flexible living areas, bedrooms, and a bathroom. It's ideal for guests, game-day entertaining, or multigenerational living. Step outside and enjoy the best of Wyoming evenings with a power awning over the patio, built-in gas fire pit, and hot tub perfect for relaxing under the stars. While a whole-home exterior lighting system simplifies holiday decorating, RV Parking w/30 amp plug. The sprinkler system covers the front yard, while the zero-scaped backyard features a dedicated dog kennel with AstroTurf, mature landscaping, and plenty of privacy. From the premium location and incredible garage space to the thoughtful interior design and exceptional outdoor amenities, 5825 Indigo offers a lifestyle that is truly hard to beat. Request your private showing today!
| Price History | |
|---|---|
| 8/5/2026 | Listed $695,000 |
General Features
| Sewer | City Sewer |
|---|---|
| Construction | Site Built |
| Heating | Forced Air |
| Kitchen Level | M |
| Cooling | Central A/C |
| Roof | Composition/Asphalt |
| Laundry Y/N | 9x6 |
| Water | Public (City) Water |
| Fireplaces | Two,Gas Fueled |
| Garage | 4 |
| HOA Fee | 35 |
| Gas Y/N | Black Hills Energy |
| Bathrooms | 3 |
| Year Built | 2016 |
| Electric | Black Hills Energy |
| Accessibility | None |
| New Construction | No |
| HOA Fee | Yes |
| Subdivision | DAKOTA CROSSING |
| Style | RANCH |
| Class | Residential |
| Type | City Residential |
| Green Features | Energy Star Cert Home,Sun Room,Tankless Waterheater,Programmable Thermostat,High Effic. HVAC 95% +,Ceiling Fan,Energy Star Rated Windows,Drip SprinklerSym.onTimer,Xeriscaping,Air Recovery System |
| Tax Year | 2025 |
| OccupantName | Contact Listing Agent |
| Status | ACTIVE |
| Car Storage | 4+ Car Attached,Heated Garage,Garage Door Opener,Tandem |
| Subdivision | WY |
| Sale/Rent | For Sale |
| Primary City | Cheyenne |
| Virtual Tour | https://www.zillow.com/view-imx/e7b7aa8b-4b3e-469c-bc73-d1d134b2ae38?wl=true&setAttribution=mls&initialViewType=pano |
| City | Cheyenne |
| Taxes | 3001.12 |
| HOA/Lot Fees Include | Common Area Maintenance |
| Legal Description | DAKOTA CROSSING: LOTS 19 AND 20,BLOCK 5 |
| DOM | 42 |
| Postal Code | 82001 |
| Proposed Financing | Cash,Conventional,FHA,VA |
Interior Features
| Interior Amenities | Eat In Kitchen,Extra Insulation,Pantry,Separate Dining,Sump Pump,Main Floor Laundry,Vaulted Ceiling,Walk-In Closet,Wet Bar,Main Floor Primary,Thermal Windows |
|---|---|
| Bedroom 3 Level | M |
| Bedroom 2 Level | M |
| Kitchen Size | 14x13 |
| Family Room Dimensions | 29x25 |
| Dining Room Dimensions | 14x11 |
| Beds | 5 |
| Heating Fuel | Natural Gas |
| Living 2 Level | B |
| Extra Room | 15x9 |
| Bath 1 Level | Main |
| Bath 3 Level | Basement |
| Bath 2 Level | Main |
| Bath 3 Size | 3/4 |
| Bath 1 Size | Full |
| Bath 2 Size | 3/4 |
| Laundry Level | M |
| SqFt Source | Co Assessor |
| Above Grade Square Feet | 1890 |
| Basement % Finished | 95 |
| 3/4 Baths | 2 |
| Full Baths | 1 |
| Basement Level Beds | 2 |
| Main Level Beds | 3 |
| Dining Level | M |
| Living Level | M |
Exterior Features
| Exterior | Wood/Hardboard,Stone |
|---|---|
| Foundation | Basement |
| Exterior Amenities | Dog Run,Back Fenced,Patio,Sprinkler System,Utility Shed,Corner Lot,Enclosed Sunroom-heat,Front Yard Sod/Grass,Front Sprinkler System,Backyard Sod/Grass,Back Sprinkler System,Drip Irrigation System |
| Inclusions | Dishwasher,Disposal,Dryer,Hot Tub,Microwave,Range/Oven,Refrigerator,Washer |
| Lot Size Area | 0.26 |
| Lot Dimensions | 11500 |
| Exterior Basement Access | Interior access only |
Amenities
- Foreclosure
- Views
- Short Sale
- New Construction
- Adult 55+
- Lease To Own
- No HOA Fees
- Furnished
- Primary On Main
- Air Conditioning
- Seller Finance
- Green
- Fixer Upper
- Horse
- Golf
- Fireplace
- Deck
- Garage
- Basement
- Pool
Property vs Single Family Average in 82001
Price
Year Built
Visits
 © 2026 Cheyenne MLS. Information deemed reliable but not guaranteed accurate by the Cheyenne MLS. This information provided exclusively for consumers' personal, non-commercial use and may not be used for any purpose other than to identify prospective properties consumers may be interested in purchasing. Real estate listings held by brokerage firms other than #1 Properties are marked with the IDX logo and includes the name of the listing brokers. Data last updated: September 21, 2026 5:51 AM
