
Primary on Main - Eco Friendly











Address
2370 Council Bluff, Cheyenne, WY
Price
$ 760,000
Property Attributes
- MLS#101622
- TypeSingle Family
- Listing Status Active
- CountyLARAMIE
- CityCheyenne
- AreaLARAMIE
- NeighborhoodBluffs The
- Zip82009
- StyleRANCH
- Year Built2015
- Price$ 760,000
- Bedrooms5
- Full Bathrooms3
- Half Bathrooms1
- Sqr Footage3374
- Lot Size0.22 Acres
Data Source:
Cheyenne MLS (CYMLS)
Property Description
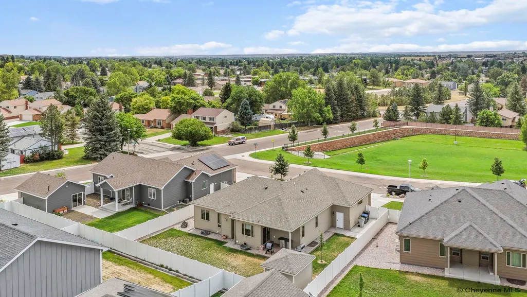
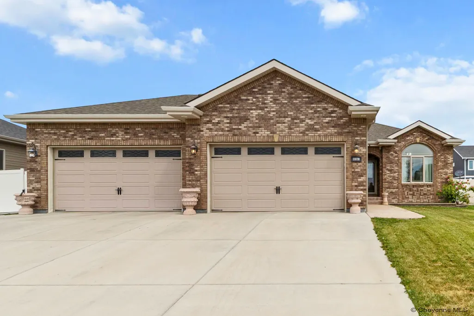
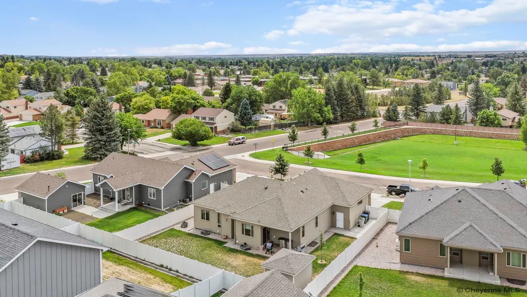
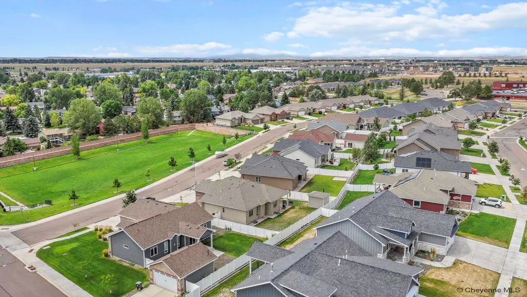
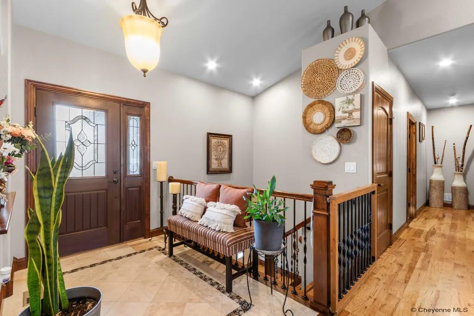
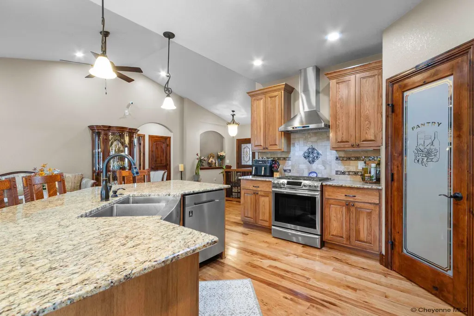
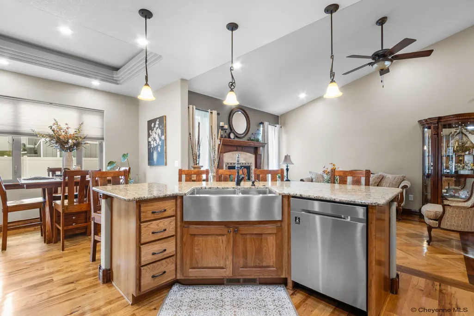
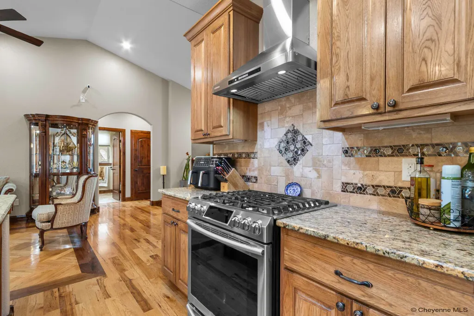
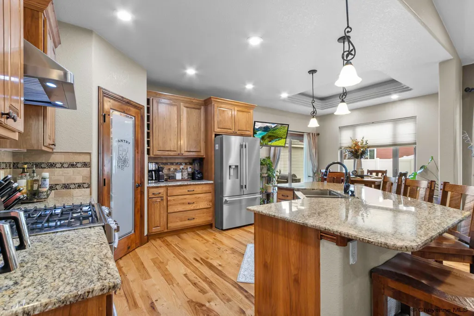
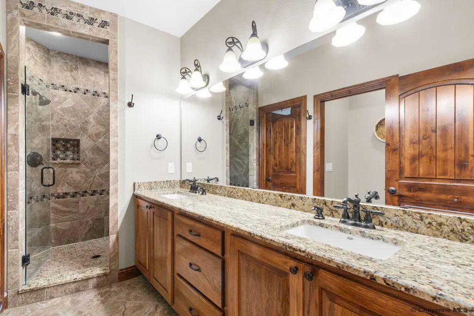
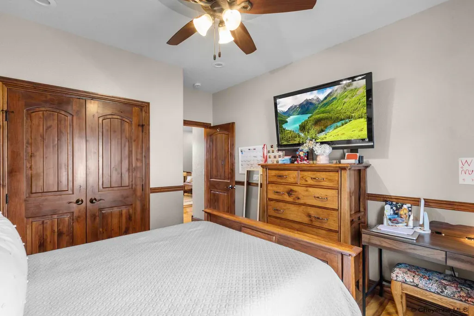
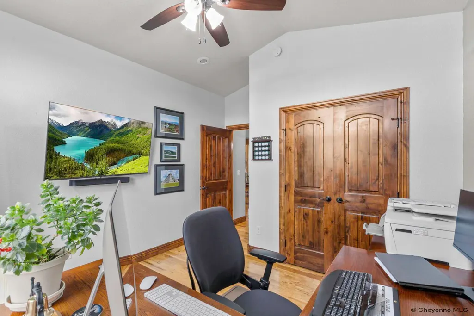
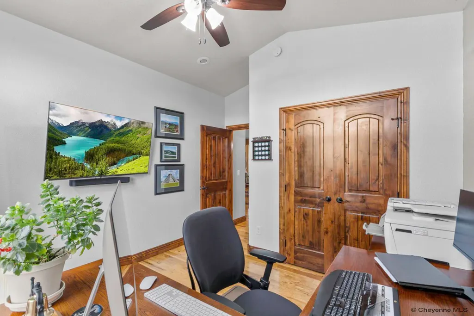
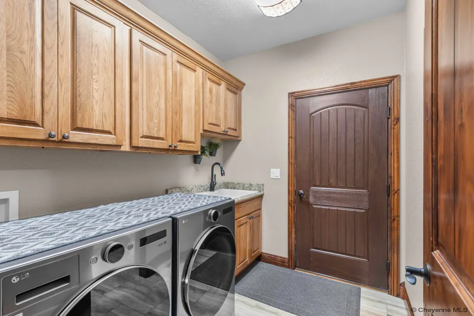
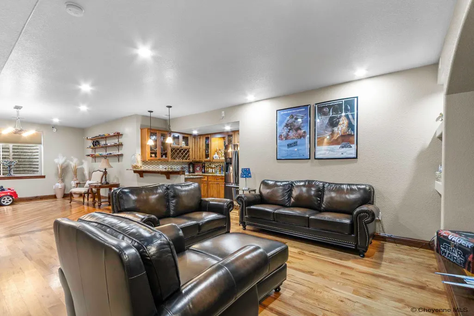
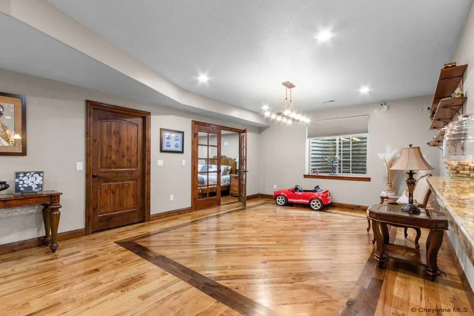
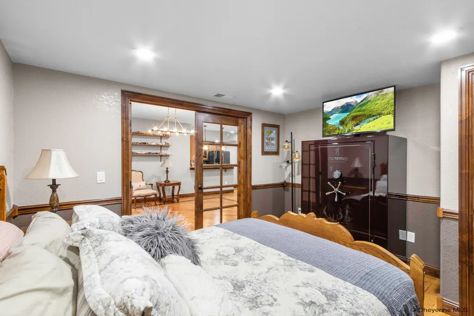
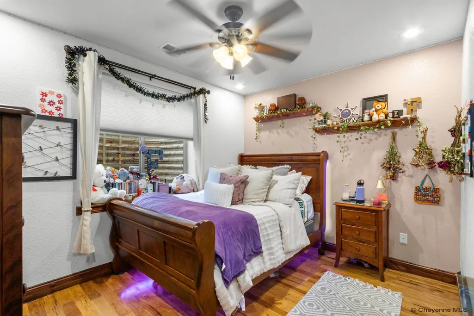
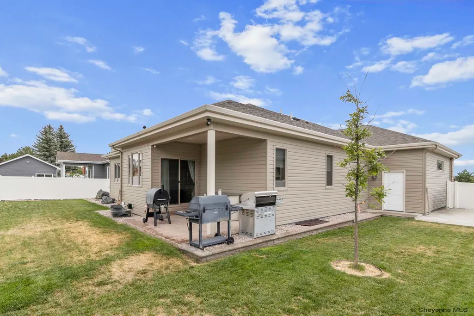
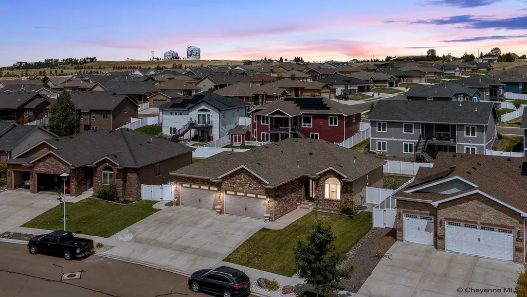
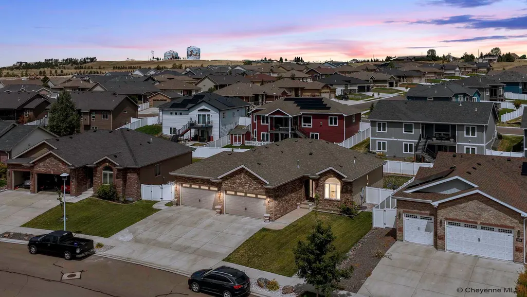
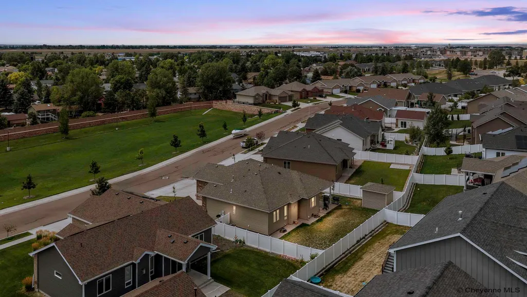
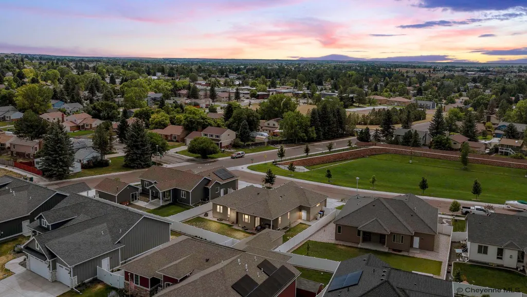
A showcase of exceptional craftsmanship and timeless elegance, this remarkable custom residence offers over 3,300 square feet of impeccably finished living space where every detail has been thoughtfully curated. Featuring five spacious bedrooms and four beautifully appointed baths, the home exudes warmth and sophistication with rich custom cabinetry, gleaming hardwood floors, accented by a striking herringbone design, rustic alder doors and trim, granite surfaces, and exquisite custom tile work that elevates every room. The gourmet kitchen is designed to impress, while the fully finished lower level expands your living and entertaining possibilities with an inviting wet bar/kitchenette, generous recreation space, and flex room. An oversized four-car garage provides abundant room for vehicles, recreational toys, and workshop space. Perfectly positioned across from a beautifully manicured neighborhood open space, the home enjoys a peaceful, picturesque setting that is rarely found. Just one block away, a distinguished neighborhood school adds to the home's outstanding location and appeal. Every detail has been thoughtfully considered; from the cozy gas fireplace and central air conditioning to the home's energy-efficient construction and premium finishes throughout. A residence of this caliber offers more than exceptional living; it presents a lifestyle defined by quality, allure, and enduring elegance.
| Price History | |
|---|---|
| 8/1/2026 | Listed $780,000 |
| 8/21/2026 | 3$760,000 |
General Features
| Sewer | City Sewer |
|---|---|
| Construction | Site Built |
| Heating | Forced Air |
| Kitchen Level | M |
| Cooling | Central A/C |
| Roof | Composition/Asphalt |
| Laundry Y/N | 7x8 |
| Water | Public (City) Water |
| Fireplaces | One,Gas Fueled |
| Garage | 4 |
| Gas Y/N | Black Hills Energy |
| Bathrooms | 4 |
| Year Built | 2015 |
| Electric | Black Hills Energy |
| Accessibility | None |
| New Construction | No |
| HOA Fee | No |
| Subdivision | BLUFFS THE |
| Style | RANCH |
| Miscellaneous | Covenants Apply,Assoc Docs in Paragon,See Addendum |
| Builder | Dan Gregg Construction |
| Class | Residential |
| Type | City Residential |
| Green Features | Energy Star Cert Home,Tankless Waterheater,Programmable Thermostat,High Effic. HVAC 95% +,High Effic.AC 14+SeerRat,Ceiling Fan,Energy Star Rated Windows,Storm Doors |
| Tax Year | 2025 |
| OccupantName | Owners |
| Associated Document Count | 2 |
| Status | ACTIVE |
| Car Storage | 4+ Car Attached,Heated Garage,Garage Door Opener |
| Subdivision | WY |
| Sale/Rent | For Sale |
| Primary City | Cheyenne |
| Virtual Tour | https://www.zillow.com/view-imx/ec1529f3-a7ed-45f6-a863-2135c8bac926?wl=true&setAttribution=mls&initialViewType=pano |
| City | Cheyenne |
| Taxes | 2868.09 |
| HOA/Lot Fees Include | None |
| Legal Description | THE BLUFFS,7TH FILING: LOT 2,BLOCK 8. |
| DOM | 48 |
| Postal Code | 82009 |
| Proposed Financing | Cash,Conventional,VA |
Interior Features
| Interior Amenities | Den/Study/Office,Pantry,Rec Room,Separate Dining,Main Floor Laundry,Vaulted Ceiling,Walk-In Closet,Wet Bar,Main Floor Primary,Thermal Windows |
|---|---|
| Bedroom 3 Level | M |
| Bedroom 2 Level | M |
| Kitchen Size | 11x14 |
| Family Room Dimensions | 40x18 |
| Dining Room Dimensions | 11x9 |
| Beds | 5 |
| Heating Fuel | Natural Gas |
| Living 2 Level | B |
| Extra Room | Flex/Office 13x12 |
| Bath 1 Level | Main |
| Bath 3 Level | Main |
| Bath 2 Level | Main |
| Bath 3 Size | 1/2 |
| Bath 1 Size | Full |
| Bath 2 Size | Full |
| Laundry Level | M |
| Bath 4 Level | Basement |
| SqFt Source | Co Assessor |
| Above Grade Square Feet | 1687 |
| Basement % Finished | 95 |
| Bath 4 Size | 3/4 |
| 3/4 Baths | 1 |
| Full Baths | 2 |
| 1/2 Baths | 1 |
| Basement Level Beds | 2 |
| Main Level Beds | 3 |
| Dining Level | M |
| Living Level | M |
Exterior Features
| Exterior | Brick,Metal Siding |
|---|---|
| Foundation | Basement |
| Exterior Amenities | Back Fenced,Sprinkler System,Utility Shed,Covered Patio,Porch,Front Yard Sod/Grass,Front Sprinkler System,Backyard Sod/Grass,Back Sprinkler System |
| Inclusions | Dishwasher,Microwave,Range/Oven,Refrigerator |
| Garage Dimensions | 40x25 |
| Lot Size Area | 0.22 |
| Lot Dimensions | 9515 |
| Exterior Basement Access | Interior access only |
Amenities
- Foreclosure
- Views
- Short Sale
- New Construction
- Adult 55+
- Lease To Own
- No HOA Fees
- Furnished
- Primary On Main
- Air Conditioning
- Seller Finance
- Green
- Fixer Upper
- Horse
- Golf
- Fireplace
- Deck
- Garage
- Basement
- Pool
Property vs Single Family Average in 82009
Price
Year Built
Visits
 © 2026 Cheyenne MLS. Information deemed reliable but not guaranteed accurate by the Cheyenne MLS. This information provided exclusively for consumers' personal, non-commercial use and may not be used for any purpose other than to identify prospective properties consumers may be interested in purchasing. Real estate listings held by brokerage firms other than #1 Properties are marked with the IDX logo and includes the name of the listing brokers. Data last updated: September 22, 2026 7:22 AM
