
New Construction - Primary on Main - Eco Friendly



Address
2229 Cow Camp Trl, Cheyenne, WY
Price
$ 519,900
Property Attributes
- MLS#101187
- TypeSingle Family
- Listing Status Active
- CountyLARAMIE
- CityCheyenne
- AreaLARAMIE
- NeighborhoodSweetgrass
- Zip82007
- StyleRANCH
- Year Built2026
- Price$ 519,900
- Bedrooms3
- Full Bathrooms2
- Half Bathrooms0
- Sqr Footage2564
- Lot Size0.43 Acres
Data Source:
Cheyenne MLS (CYMLS)
Property Description
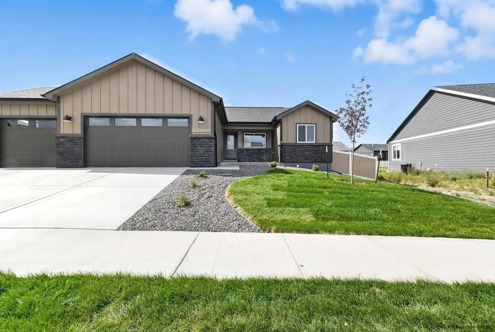
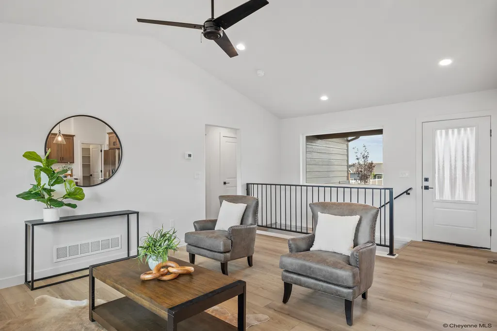
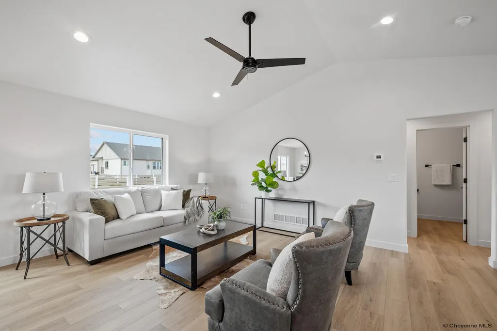
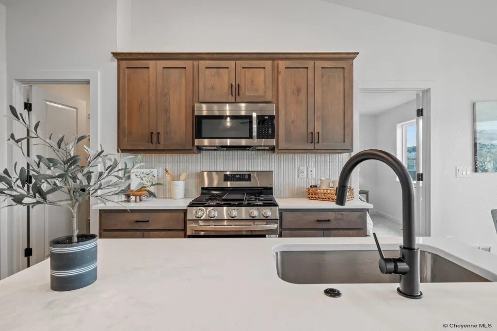
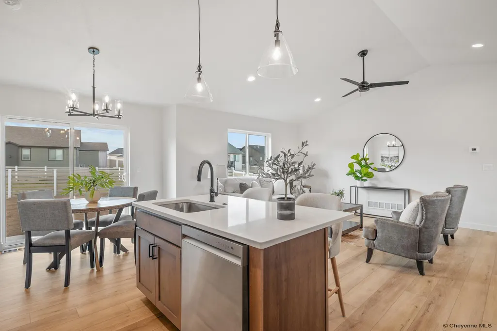
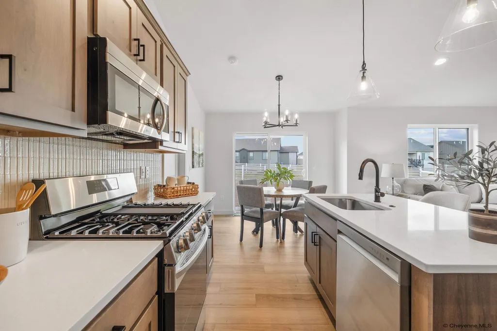
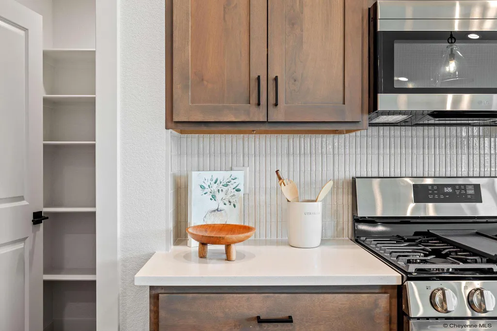
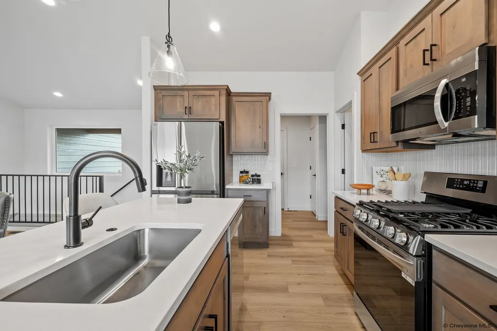
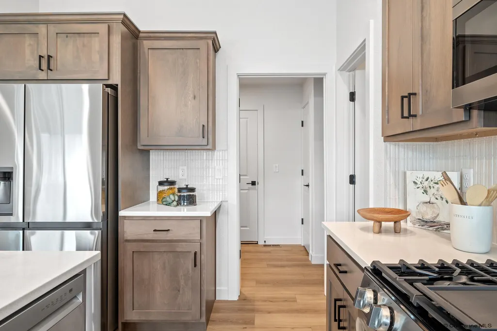
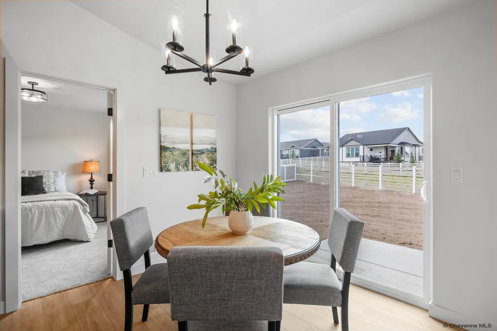
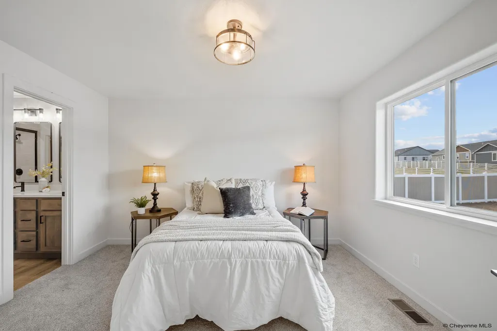
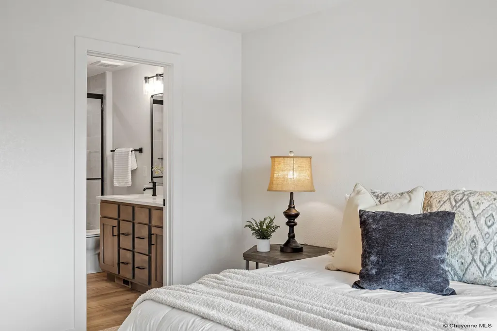
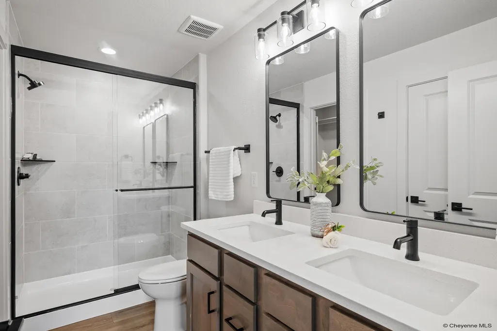
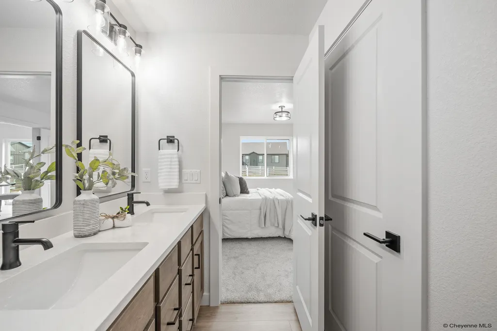
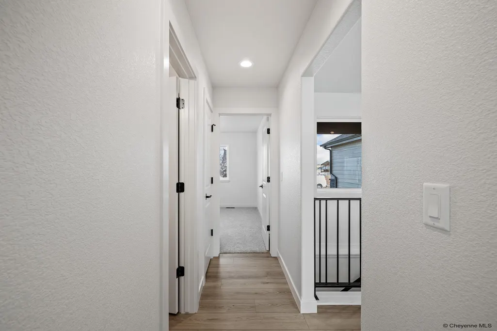
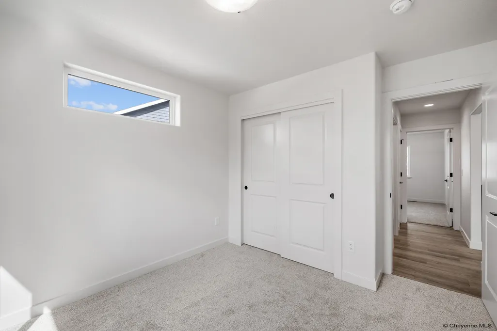
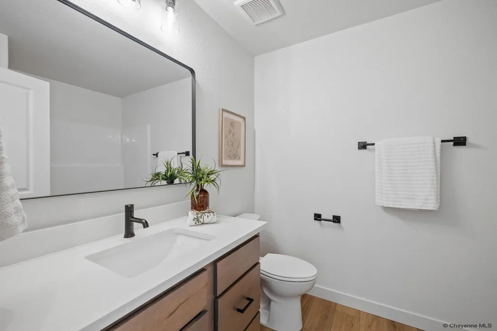
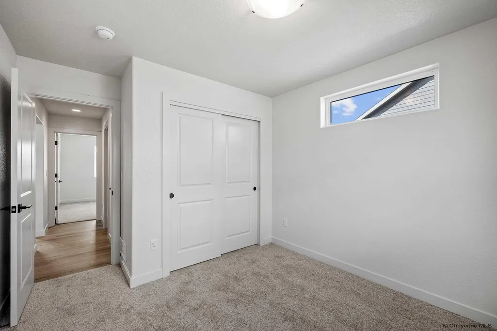
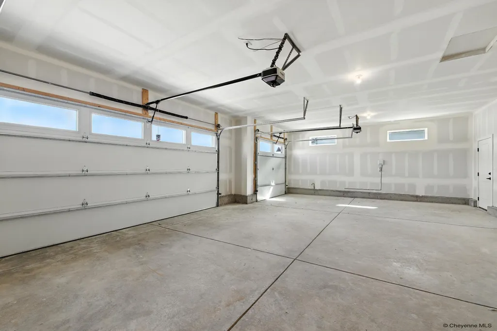
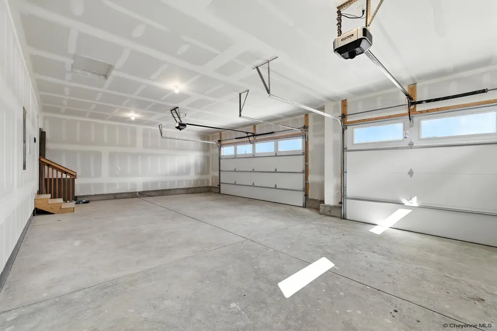
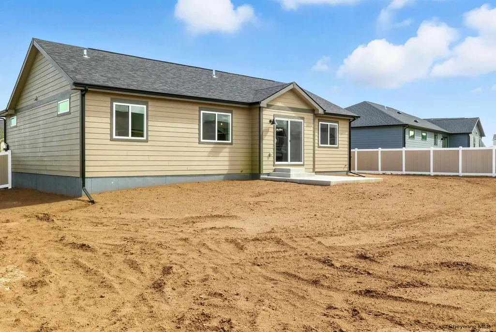
Welcome Home to 2229 Cow Camp, located in the desirable Sweetgrass Subdivision and built by Tri Mountain Homes. This brand-new home offers 3 bedrooms, 2 baths, and an oversized 3-car garage. Tri Mountain Homes focuses on quality construction and gorgeous finishes, always valuing their buyer's needs and wants in today's market. This amazing home will feature luxurious quartz counters, LVP flooring, premium soft close cabinets, and designer finishes. Call today for your showing and come experience the Tri Mountain difference! Ready September 01, 2026
| Price History | |
|---|---|
| 6/22/2026 | Listed $519,900 |
General Features
| Sewer | City Sewer |
|---|---|
| Construction | Site Built |
| Heating | Forced Air |
| Kitchen Level | M |
| Cooling | Central A/C |
| Roof | Composition/Asphalt |
| Laundry Y/N | 11x16 |
| Water | Public (City) Water |
| Garage | 3 |
| HOA Fee | $50 |
| Gas Y/N | Black Hills Energy |
| Bathrooms | 2 |
| Year Built | 2026 |
| Electric | Black Hills Energy |
| Accessibility | None |
| New Construction | Yes |
| HOA Fee | Yes |
| Subdivision | SWEETGRASS |
| Style | RANCH |
| Miscellaneous | Buyer Warranty,Covenants Apply |
| Builder | Tri Mountain Construction Inc |
| Class | Residential |
| Type | City Residential |
| Green Features | Programmable Thermostat,Ceiling Fan |
| OccupantName | Tri Mountain Construction |
| Estimated Completion Date | 2026-09-01 |
| Associated Document Count | 1 |
| Status | ACTIVE |
| Car Storage | 3 Car Attached |
| Sale/Rent | For Sale |
| City | Cheyenne |
| Taxes | TBD |
| HOA/Lot Fees Include | Common Area Maintenance |
| Legal Description | Lot 3,Block 14,Sweetgrass,5th Filing |
| DOM | 86 |
| Proposed Financing | Cash,Conventional,FHA,VA |
Interior Features
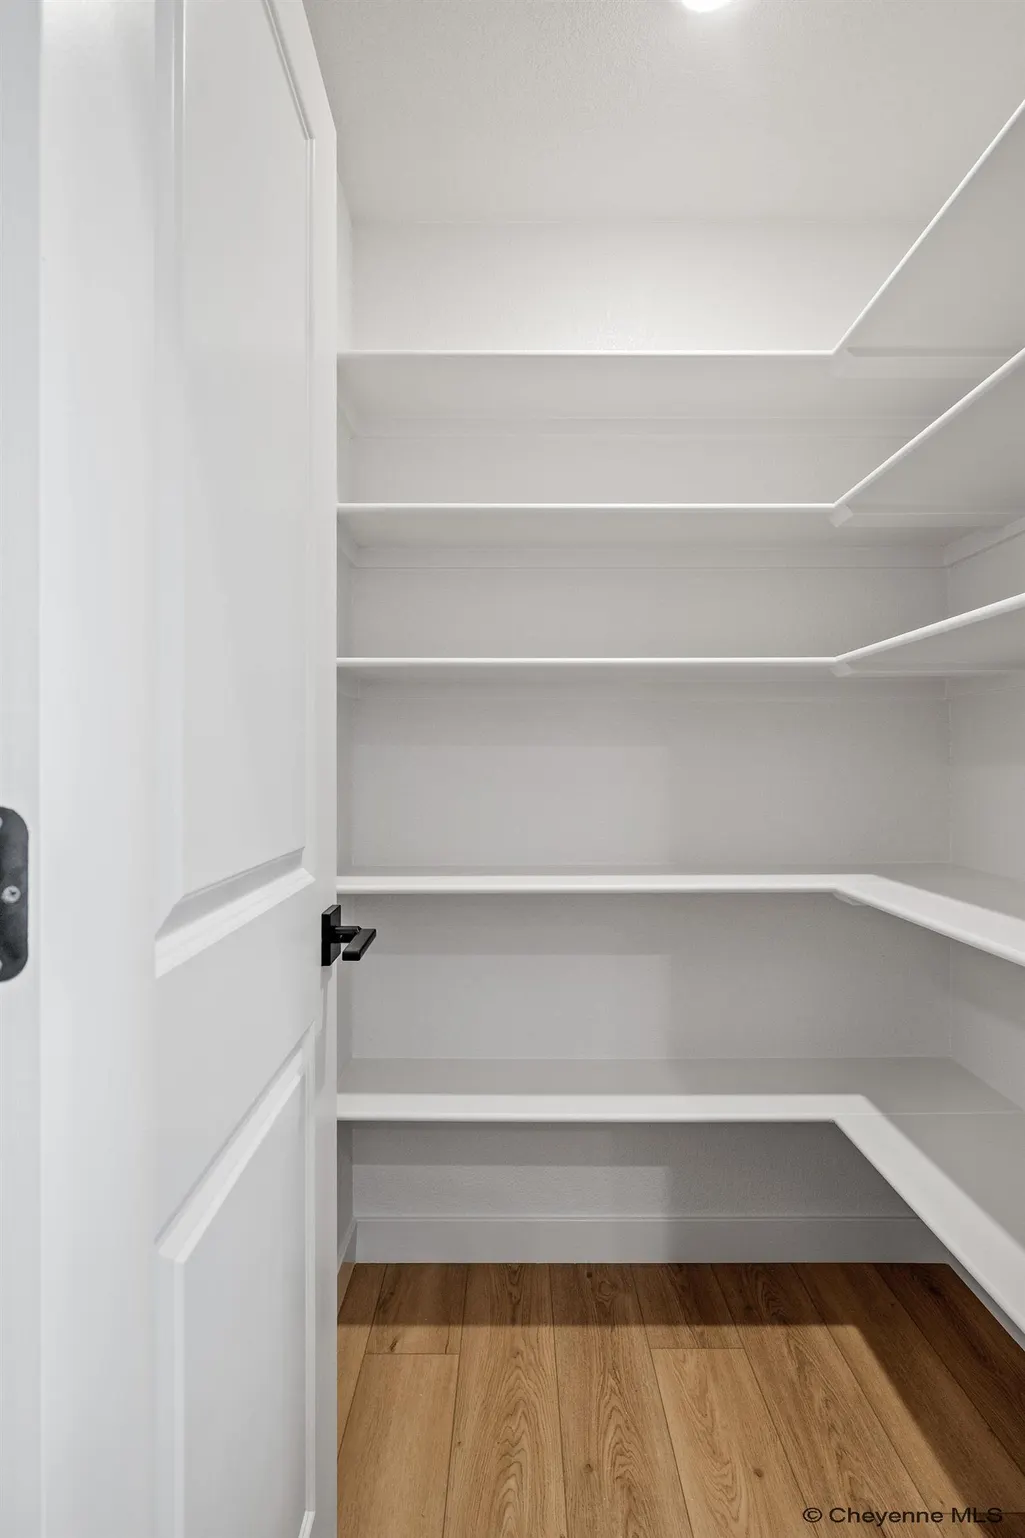
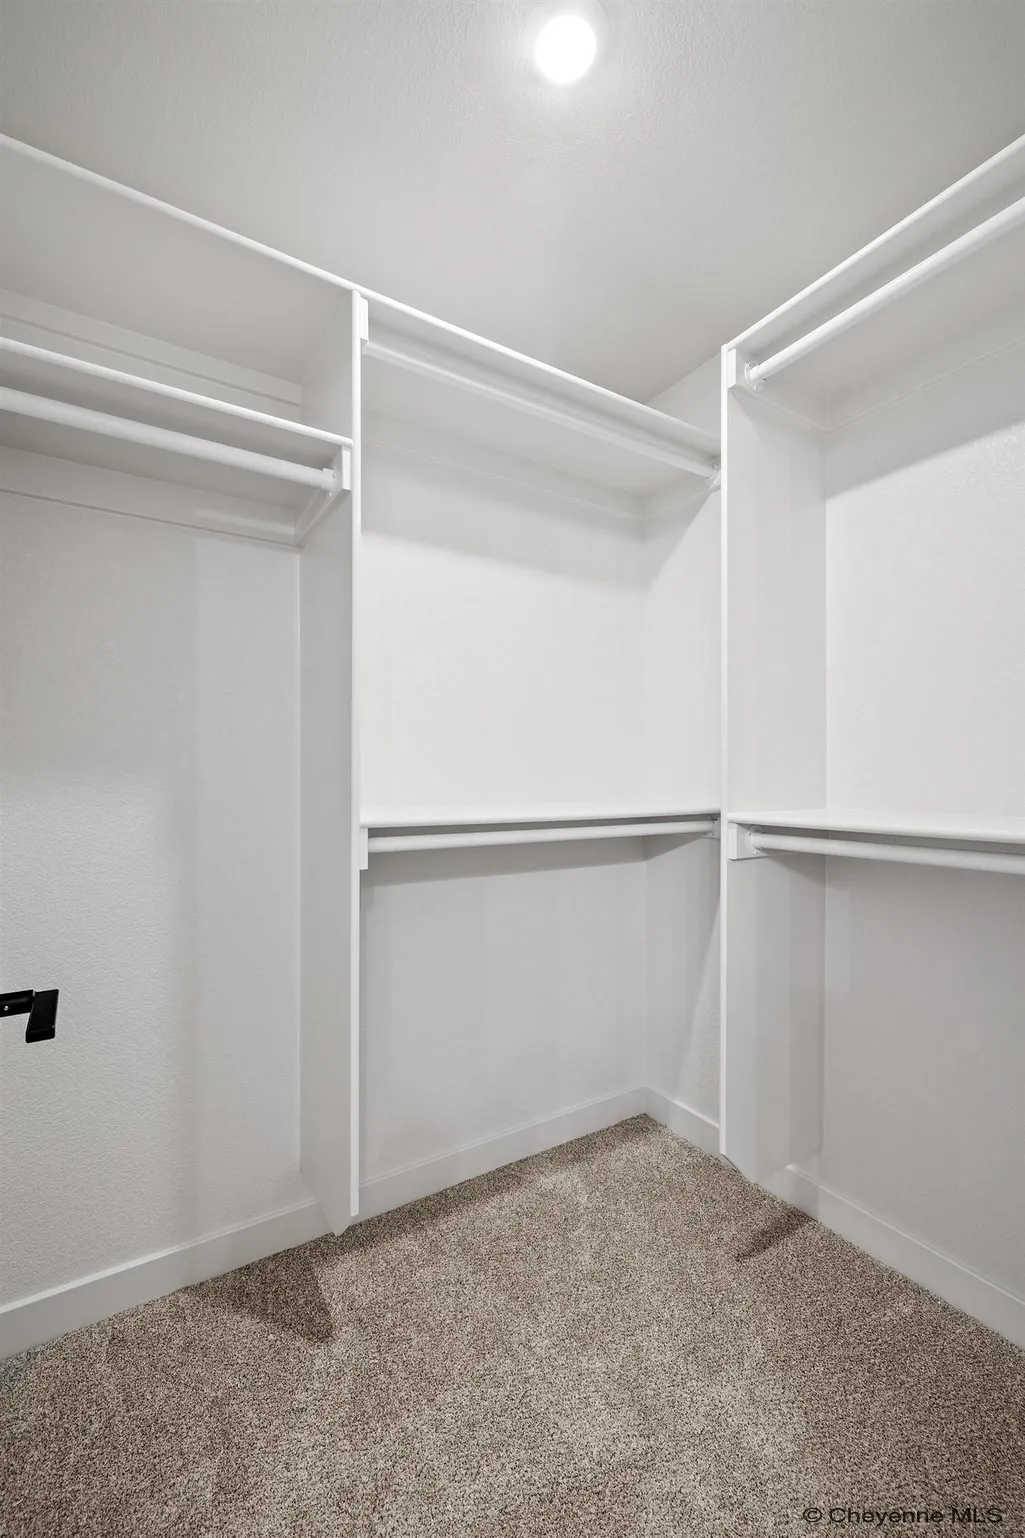
| Interior Amenities | Eat In Kitchen,Great Room,Extra Insulation,Pantry,Separate Dining,Main Floor Laundry,Vaulted Ceiling,Walk-In Closet,Main Floor Primary |
|---|---|
| Bedroom 3 Level | M |
| Bedroom 2 Level | M |
| Kitchen Size | 9x11 |
| Dining Room Dimensions | 10x9 |
| Beds | 3 |
| Heating Fuel | Natural Gas |
| Bath 1 Level | Main |
| Bath 2 Level | Main |
| Bath 1 Size | Full |
| Bath 2 Size | Full |
| Laundry Level | M |
| SqFt Source | Plans/Specs |
| Above Grade Square Feet | 1282 |
| Full Baths | 2 |
| Main Level Beds | 3 |
| Dining Level | M |
| Living Level | M |
Exterior Features
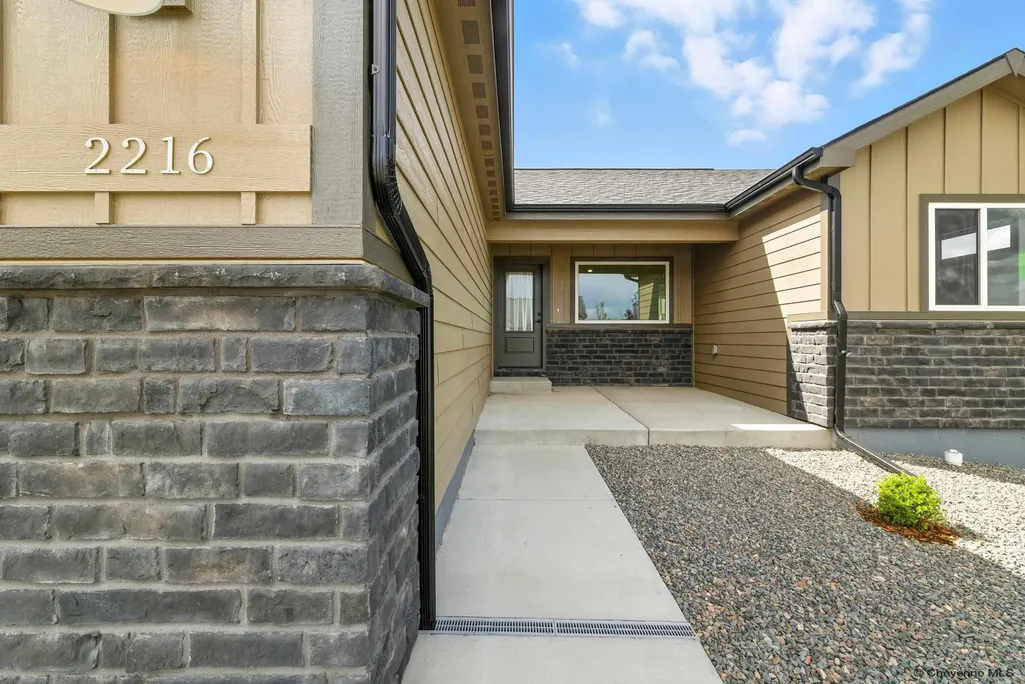
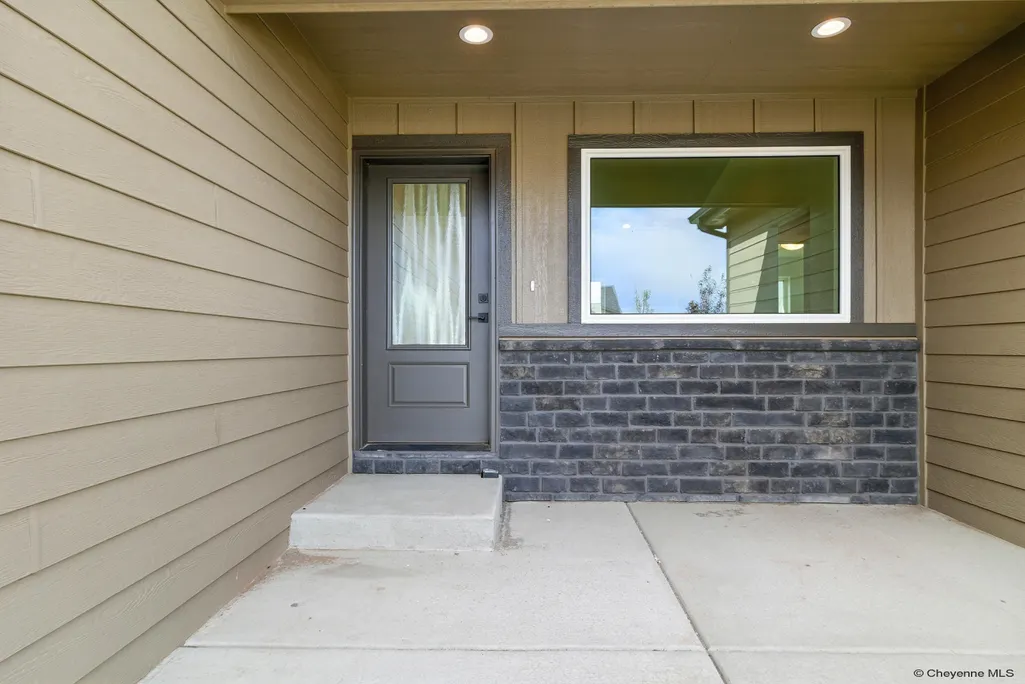
| Exterior | Wood/Hardboard,Stone |
|---|---|
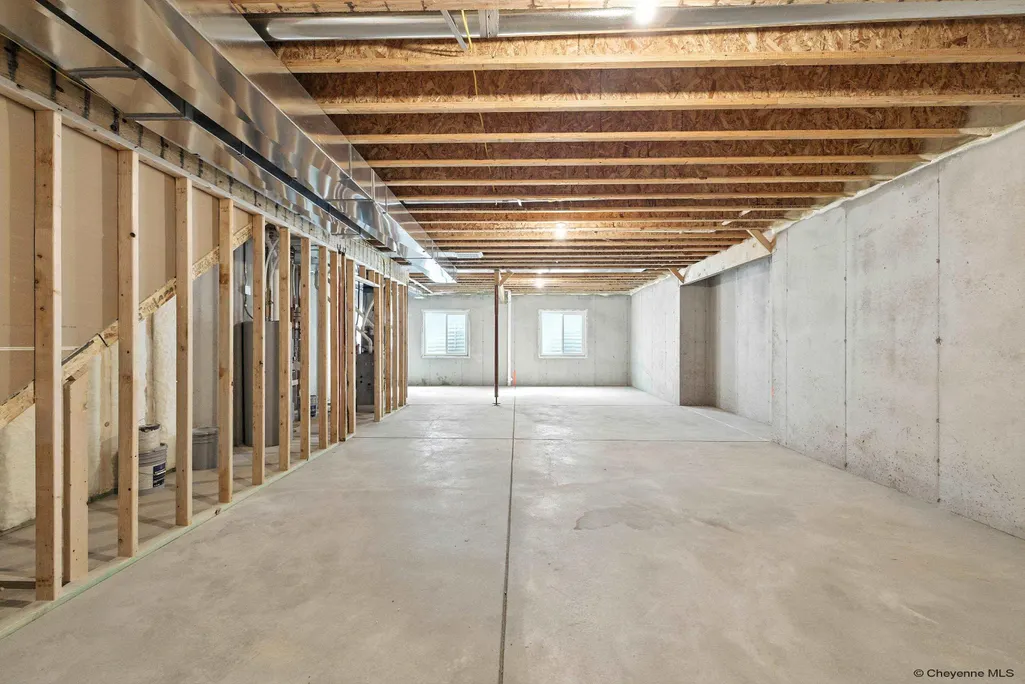
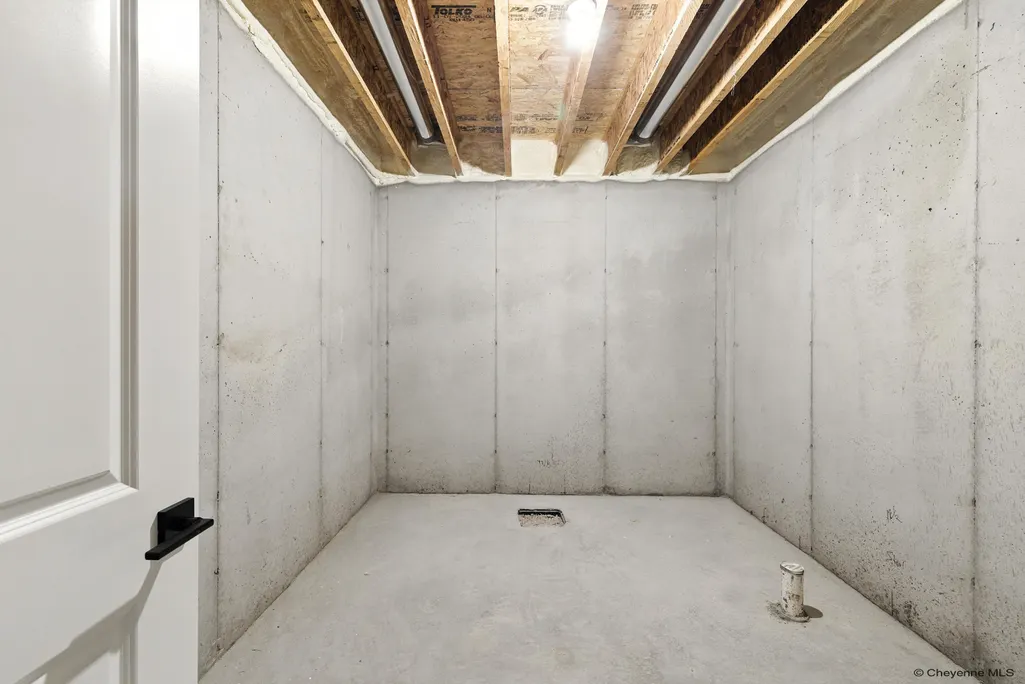
| Foundation | Basement |
| Exterior Amenities | Back Fenced,Front Yard Sod/Grass,Front Sprinkler System |
| Inclusions | Dishwasher,Disposal,Microwave,Range/Oven,Refrigerator |
| Lot Size Area | 0.43 |
| Lot Dimensions | 18,524 |
Amenities
- Foreclosure
- Views
- Short Sale
- New Construction
- Adult 55+
- Lease To Own
- No HOA Fees
- Furnished
- Primary On Main
- Air Conditioning
- Seller Finance
- Green
- Fixer Upper
- Horse
- Golf
- Fireplace
- Deck
- Garage
- Basement
- Pool
Property vs Single Family Average in 82007
Price
Year Built
Visits
 © 2026 Cheyenne MLS. Information deemed reliable but not guaranteed accurate by the Cheyenne MLS. This information provided exclusively for consumers' personal, non-commercial use and may not be used for any purpose other than to identify prospective properties consumers may be interested in purchasing. Real estate listings held by brokerage firms other than #1 Properties are marked with the IDX logo and includes the name of the listing brokers. Data last updated: September 22, 2026 7:22 AM
