
Views - Primary on Main - Eco Friendly






Address
487 Ty Rd, Chugwater, WY
Price
$ 825,000
Property Attributes
- MLS#100802
- TypeSingle Family
- Listing Status Active
- CountyPLATTE
- CityChugwater
- AreaPLATTE
- Zip82210
- Style1.5 STORY
- Year Built1940
- Price$ 825,000
- Bedrooms3
- Full Bathrooms1
- Half Bathrooms0
- Lot Size276.13 Acres
Data Source:
Cheyenne MLS (CYMLS)
Property Description
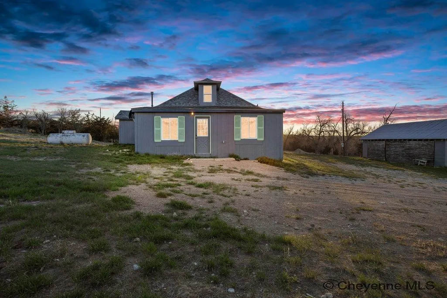
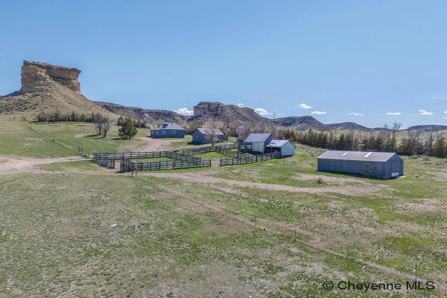
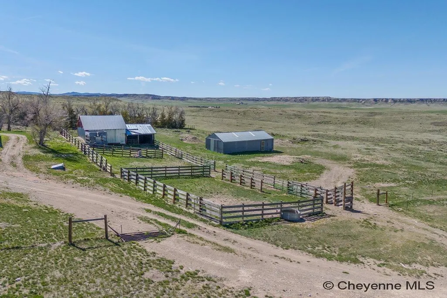
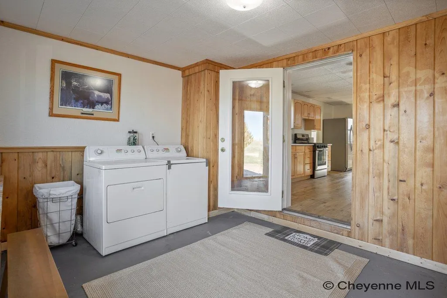
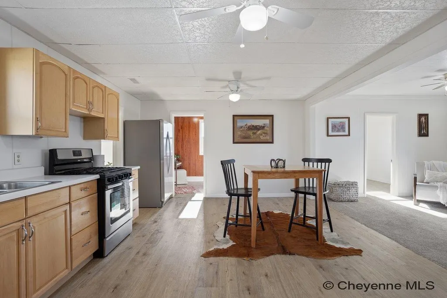
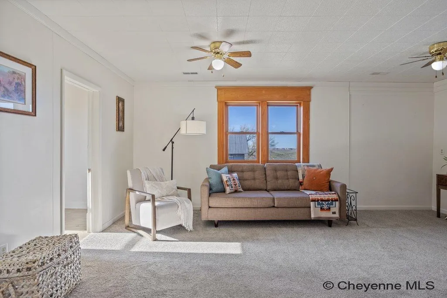
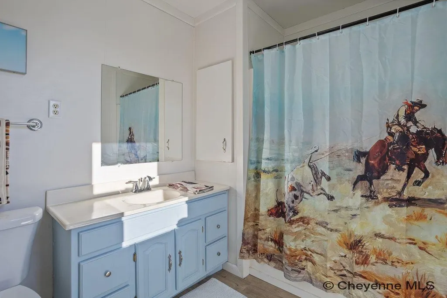
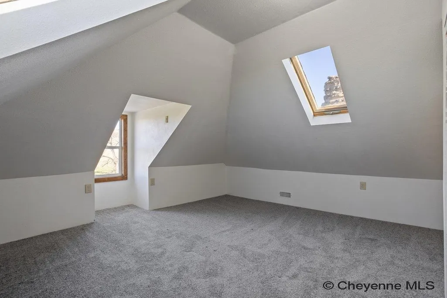
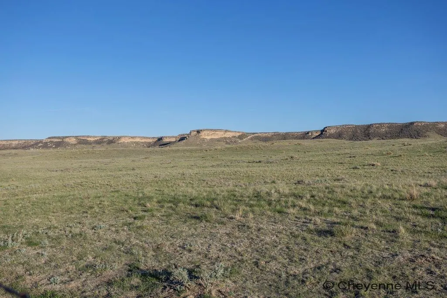
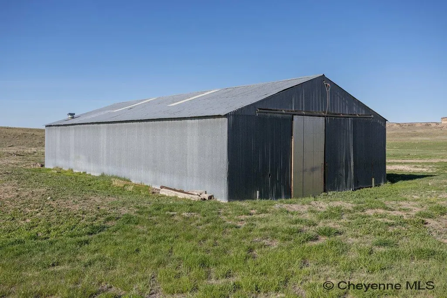
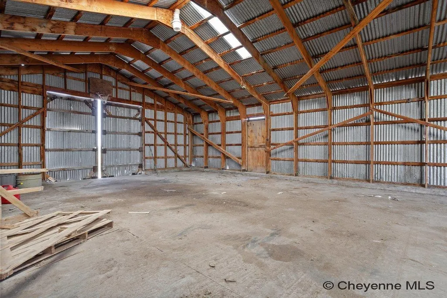
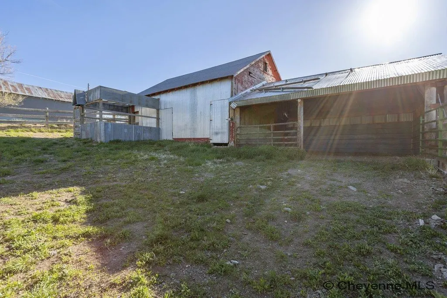
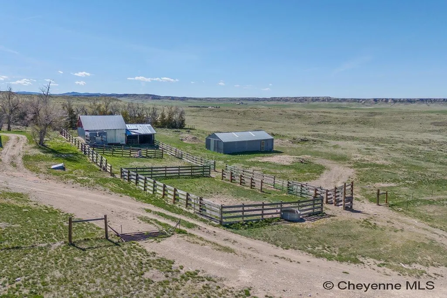
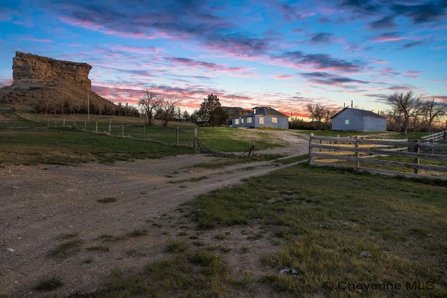
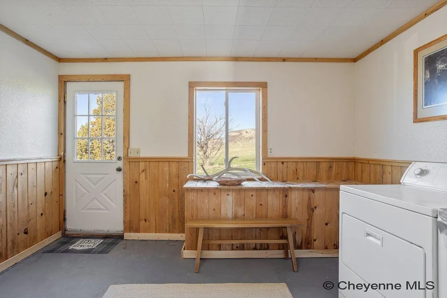
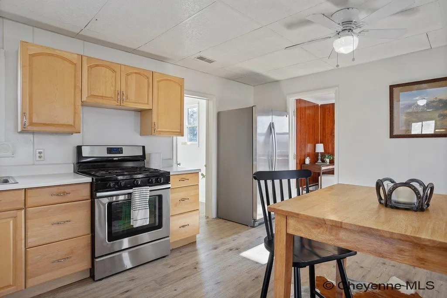
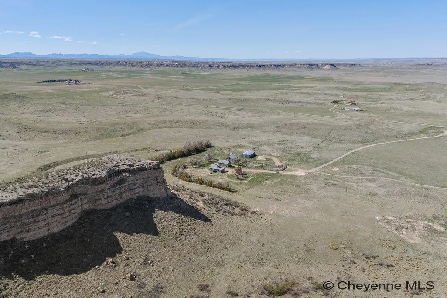
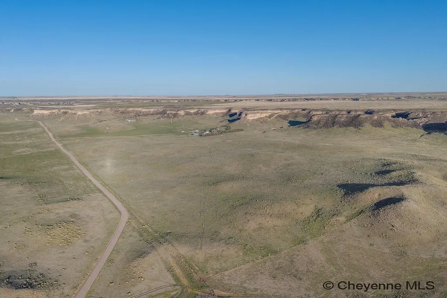
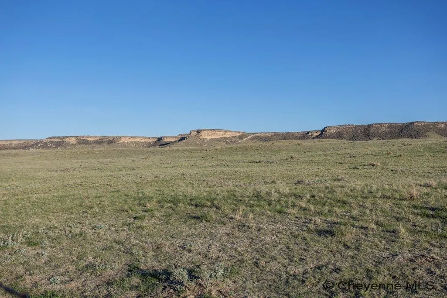
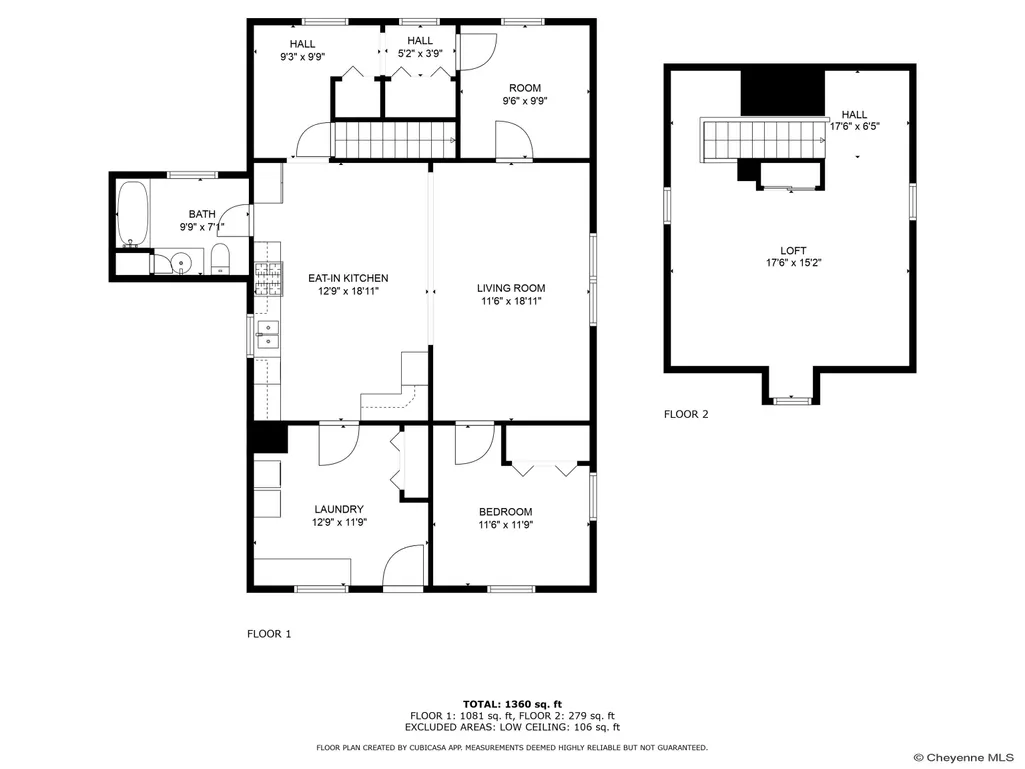
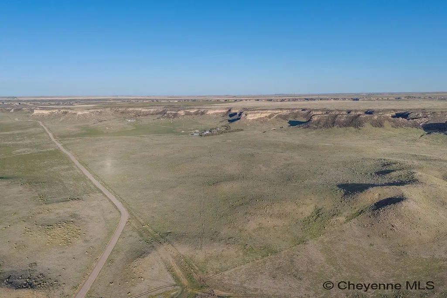
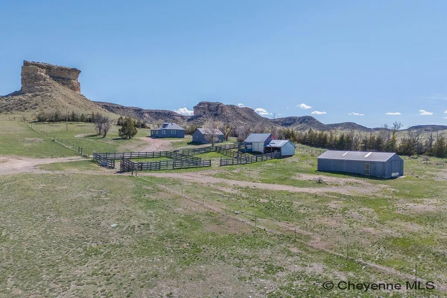
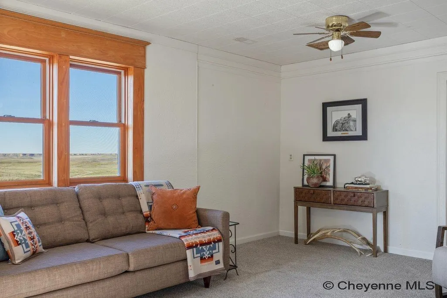
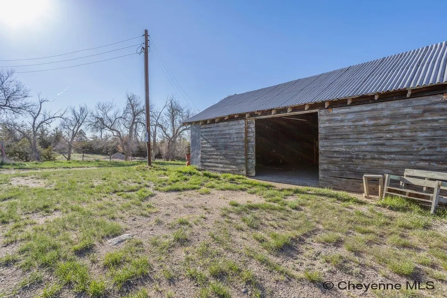
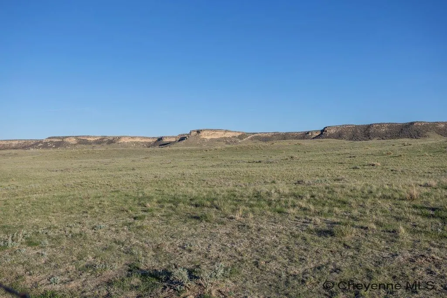
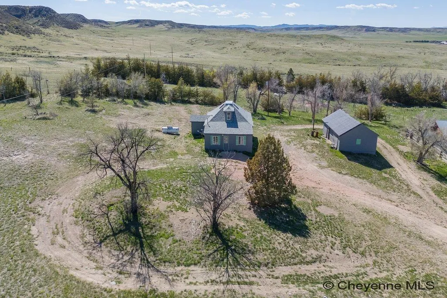
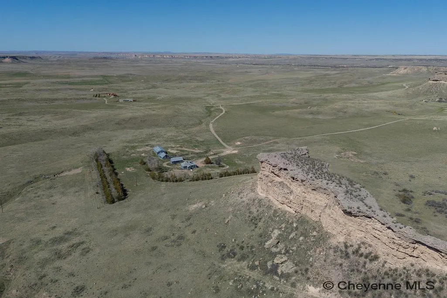
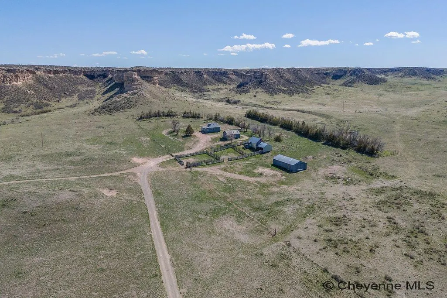
Bluff Canyon Ranch | Chugwater, WY | 276.13± Acres Just 2 miles off I-25, this scenic Western property offers rustic charm and functional infrastructure for homesteaders, hobby ranchers, or anyone craving wide-open space. The updated 1,504 sq ft home features new flooring, fresh paint, two main-floor bedrooms, and an finished attic that also serves as an additional bedroom. Outbuildings include a 36x22 garage, a 30x24 barn with tie stalls, chicken coop, grain room, and loafing shed, plus a 33x60 metal-sided pole barn with concrete floor and wood stove. Fully fenced and cross-fenced with solid wood corrals, automatic waterer, and productive pasture. Set beneath the iconic Chugwater Bluffs, the terrain blends dramatic canyons with open grasslands, rich in wildlife like elk, mule deer, and antelope. Chugwater offers Western heritage with a historic soda fountain, restaurants, a ranch mercantile, and Prairie View Charter School. The views, sunsets, and quiet stargazing are straight out of a C.M. Russell painting.
| Price History | |
|---|---|
| 5/15/2026 | Listed $825,000 |
General Features
| Sewer | Septic |
|---|---|
| Construction | Site Built |
| Heating | Forced Air |
| Kitchen Level | m |
| Cooling | None |
| Roof | Composition/Asphalt |
| Laundry Y/N | 12x12 |
| Water | Private Well |
| Fireplaces | None |
| Garage | 10 |
| Gas Y/N | Propane |
| Bathrooms | 1 |
| Year Built | 1940 |
| Electric | Black Hills Energy |
| Accessibility | None |
| New Construction | No |
| HOA Fee | No |
| Subdivision | NONE |
| Style | 1.5 STORY |
| Miscellaneous | No Covenants,Lead Paint Disc |
| Class | Residential |
| Type | Rural Residential |
| Green Features | Skylights,Ceiling Fan |
| Tax Year | 2024 |
| OccupantName | vacant |
| Status | ACTIVE |
| Car Storage | 4+ Car Attached,4+ Car Detached |
| Sale/Rent | For Sale |
| City | Chugwater |
| Taxes | 1069.15 |
| HOA/Lot Fees Include | None |
| Legal Description | lengthy |
| DOM | 124 |
| Proposed Financing | Cash,Consider All,Conventional,FHA,VA,Rural Development |
Interior Features
| Interior Amenities | Pantry,Skylights,Main Floor Laundry,Vaulted Ceiling,Walk-In Closet,Main Floor Primary |
|---|---|
| Bedroom 3 Level | u |
| Bedroom 2 Level | m |
| Kitchen Size | 13x19 |
| Beds | 3 |
| Heating Fuel | Propane |
| Bath 1 Level | Main |
| Bath 1 Size | Full |
| Laundry Level | m |
| SqFt Source | Co Assessor |
| Above Grade Square Feet | 1504 |
| Full Baths | 1 |
| Main Level Beds | 2 |
| Upper Level Beds | 1 |
| Living Level | m |
Exterior Features
| Exterior | Wood/Hardboard |
|---|---|
| Foundation | Other |
| Exterior Amenities | Utility Shed,Work Shop,Outbuilding,Live Snow Fence,Native Grasses and Plants |
| Inclusions | Dishwasher,Dryer,Microwave,Range/Oven,Refrigerator,Washer |
| Garage Dimensions | 36x22 |
| Lot Size Area | 276.13 |
| Outbuilding Dimensions | 33x60 |
| Recreational Features | Trees Sparse,Wildlife,Hunting,Hiking |
| Exterior Basement Access | No Basement |
Amenities
- Foreclosure
- Views
- Short Sale
- New Construction
- Adult 55+
- Lease To Own
- No HOA Fees
- Furnished
- Primary On Main
- Air Conditioning
- Seller Finance
- Green
- Fixer Upper
- Horse
- Golf
- Fireplace
- Deck
- Garage
- Basement
- Pool
Property vs Single Family Average in 82210
Price
Year Built
Visits
 © 2026 Cheyenne MLS. Information deemed reliable but not guaranteed accurate by the Cheyenne MLS. This information provided exclusively for consumers' personal, non-commercial use and may not be used for any purpose other than to identify prospective properties consumers may be interested in purchasing. Real estate listings held by brokerage firms other than #1 Properties are marked with the IDX logo and includes the name of the listing brokers. Data last updated: September 21, 2026 5:51 AM
