
New Construction - Eco Friendly








Address
3631 Sky Train Ct, Cheyenne, WY
Price
$ 584,900
Property Attributes
- MLS#100762
- TypeSingle Family
- Listing Status Active
- CountyLARAMIE
- CityCheyenne
- AreaLARAMIE
- NeighborhoodMeadowlark Airpark
- Zip82009
- StyleSHOP HOME
- Year Built2024
- Taxes$ 620
- Price$ 584,900
- Bedrooms3
- Full Bathrooms2
- Half Bathrooms1
- Sqr Footage2055
- Lot Size6.53 Acres
Data Source:
Cheyenne MLS (CYMLS)
Property Description
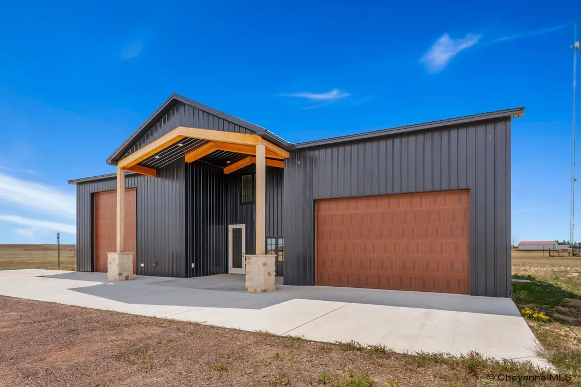
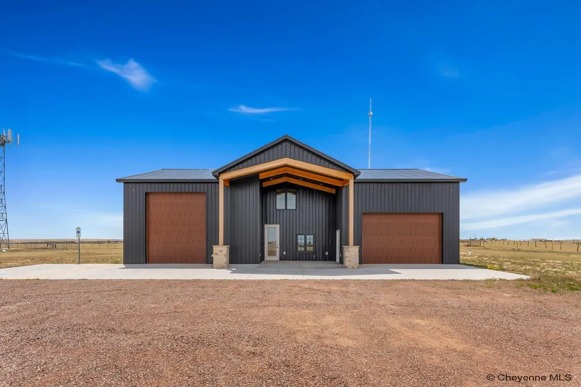
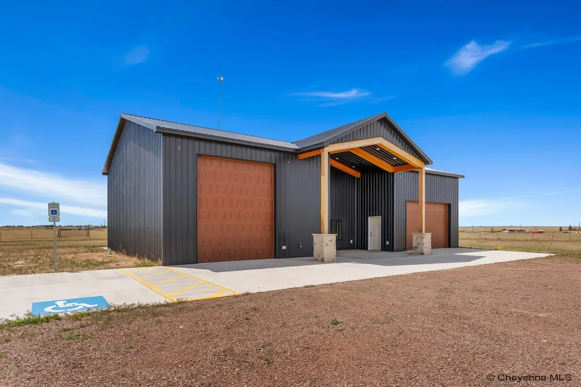
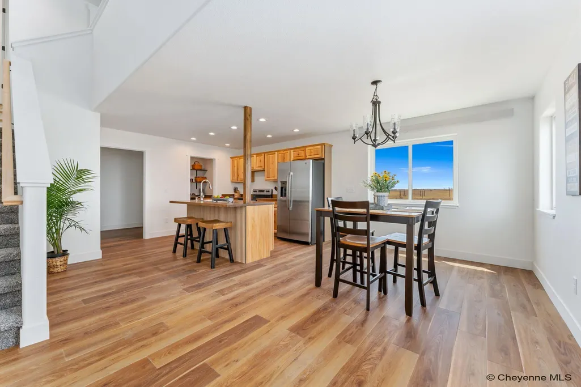
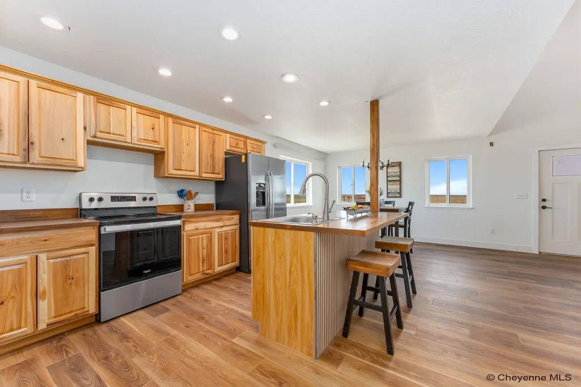
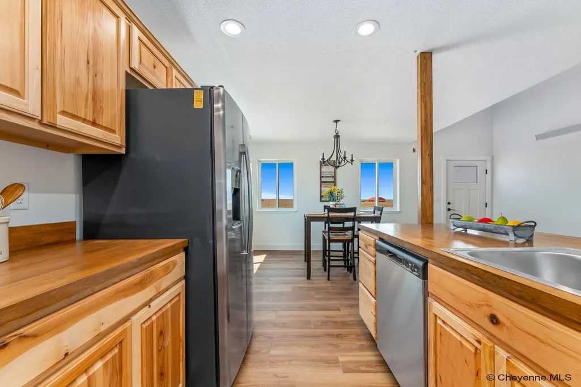
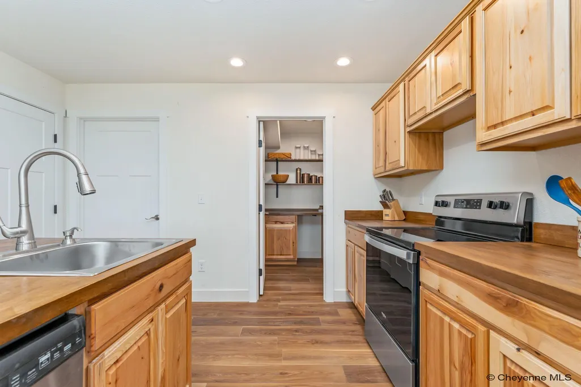
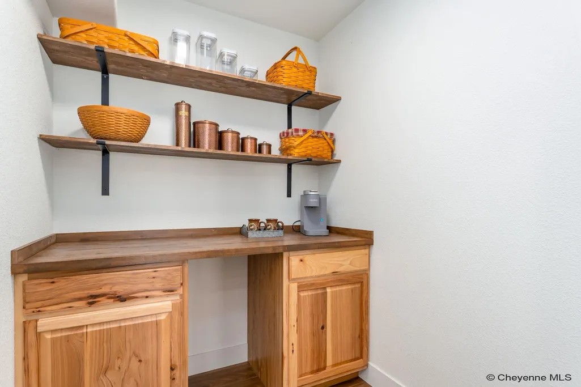
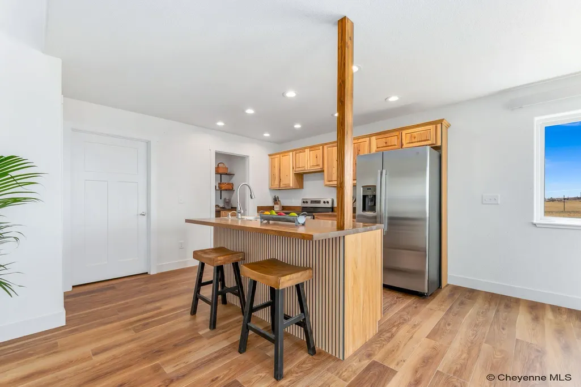
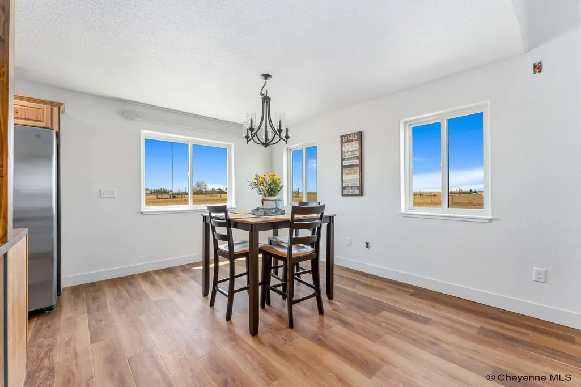
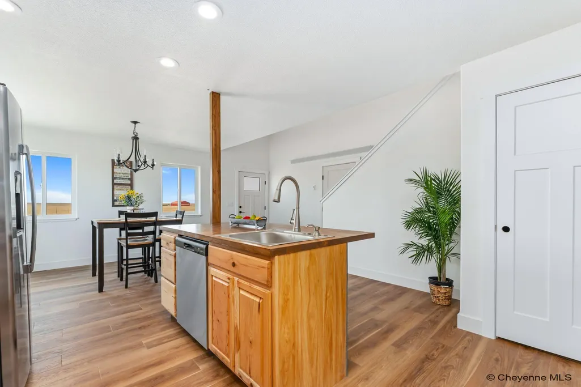
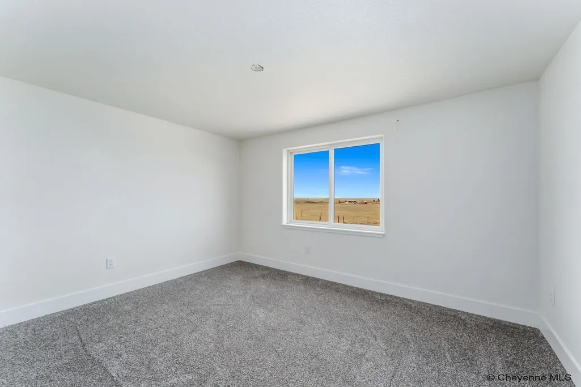
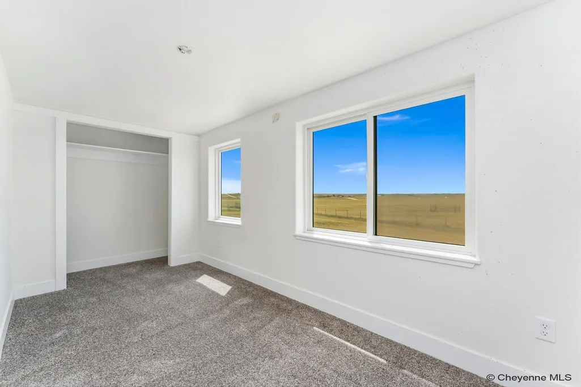
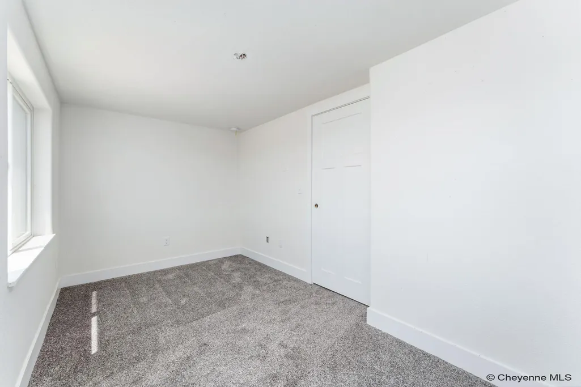
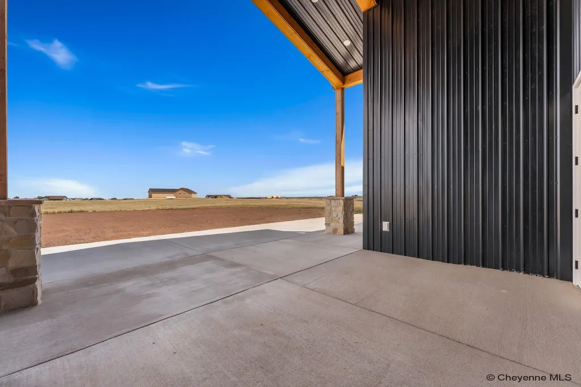
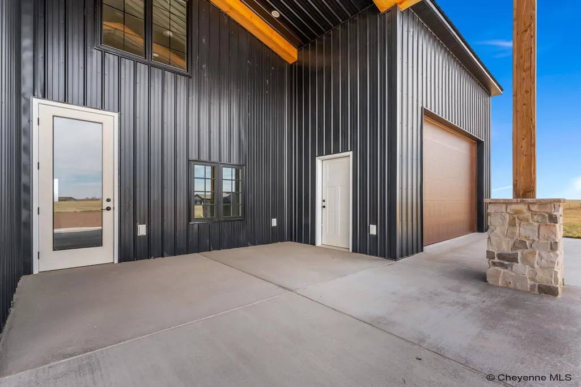
Here's a fantastic new construction Barndominium opportunity! If you're looking for 2000+ living square feet AND a two car garage AND a 40X20 outbuilding all wrapped into one structure, this is for you! The living space consists of a kitchen, pantry, great room, 3 bedrooms and 3 baths. The lot is 6.53 acres at the end of a cul de sac in Meadowlark Airpark Subdivision. What a unique opportunity!
| Price History | |
|---|---|
| 5/13/2026 | Listed $584,900 |
General Features
| Sewer | Septic |
|---|---|
| Construction | Site Built |
| Heating | Radiant |
| Kitchen Level | M |
| Roof | Metal |
| Laundry Y/N | 7X6 |
| Water | Community Water/Well |
| Fireplaces | None |
| Garage | 8 |
| HOA Fee | 175 |
| Gas Y/N | Propane |
| Bathrooms | 3 |
| Year Built | 2024 |
| Electric | Rural Electric/Highwest |
| Accessibility | None |
| New Construction | Yes |
| HOA Fee | Yes |
| Subdivision | MEADOWLARK AIRPARK |
| Style | SHOP HOME |
| Miscellaneous | Covenants Apply |
| Builder | Milliron TJ Construction |
| Class | Residential |
| Type | Rural Residential |
| Green Features | Programmable Thermostat,Low E Windows |
| Tax Year | 2025 |
| OccupantName | Vacant |
| Estimated Completion Date | 2026-06-05 |
| Status | ACTIVE |
| Car Storage | 2 Car Attached,4+ Car Attached,RV Parking |
| Subdivision | WY |
| Sale/Rent | For Sale |
| Primary City | Cheyenne |
| City | Cheyenne |
| Taxes | 620 |
| HOA/Lot Fees Include | Road Maintenance |
| Legal Description | Tract 11 |
| DOM | 126 |
| Postal Code | 82009 |
| Proposed Financing | Cash,Conventional,FHA,VA |
Interior Features
| Interior Amenities | Den/Study/Office,Eat In Kitchen,Great Room,Pantry,Main Floor Laundry,Thermal Windows |
|---|---|
| Bedroom 3 Level | U |
| Bedroom 2 Level | U |
| Kitchen Size | 13X11 |
| Family Room Dimensions | 2021 |
| Beds | 3 |
| Heating Fuel | Electric |
| Living 2 Level | M |
| Bath 1 Level | Upper |
| Bath 3 Level | Upper |
| Bath 2 Level | Main |
| Bath 3 Size | Full |
| Bath 1 Size | Full |
| Bath 2 Size | Half |
| Laundry Level | M |
| SqFt Source | Plans/Specs |
| Above Grade Square Feet | 2055 |
| Full Baths | 2 |
| 1/2 Baths | 1 |
| Upper Level Beds | 2 |
| Living Level | M |
Exterior Features
| Exterior | Metal Siding |
|---|---|
| Foundation | Slab |
| Exterior Amenities | Patio,Work Shop,Outbuilding |
| Inclusions | Dishwasher,Range/Oven,Refrigerator |
| Garage Dimensions | 23X21 |
| Lot Size Area | 6.53 |
| Outbuilding Dimensions | 40X20 |
| Exterior Basement Access | No Basement |
Amenities
- Foreclosure
- Views
- Short Sale
- New Construction
- Adult 55+
- Lease To Own
- No HOA Fees
- Furnished
- Primary On Main
- Air Conditioning
- Seller Finance
- Green
- Fixer Upper
- Horse
- Golf
- Fireplace
- Deck
- Garage
- Basement
- Pool
Property vs Single Family Average in 82009
Price
Taxes
Year Built
Visits
 © 2026 Cheyenne MLS. Information deemed reliable but not guaranteed accurate by the Cheyenne MLS. This information provided exclusively for consumers' personal, non-commercial use and may not be used for any purpose other than to identify prospective properties consumers may be interested in purchasing. Real estate listings held by brokerage firms other than #1 Properties are marked with the IDX logo and includes the name of the listing brokers. Data last updated: September 21, 2026 5:51 AM
